CastleGroß-Karben

Leonhardisches Castle (Groß-Karben)
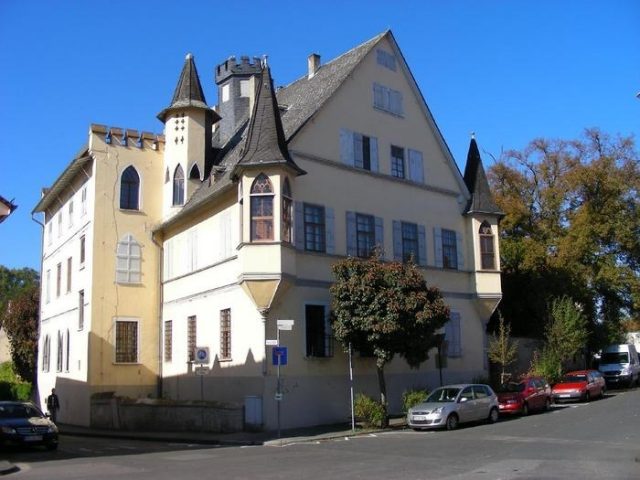
Leonhardisches Castle (Groß-Karben)

To be privately owned

The Leonhardisches Schloss (also New Castle) is a modern castle complex in Groß-Karben, part of the city of Karben in the Wetteraukreis in Hesse.

Presumably, a medieval castle, the ancestral seat of the Lords of Karben, was located on the site of the present castle. These were wealthy in the Wetterau and had a widely branched kinship. The family included a Reichsschultheiß of the city of Frankfurt am Main and burgraves of the Imperial Castle Friedberg. Karben itself, with the Freigericht Kaichen, belonged to the Burgraviate of Friedberg at the latest since 1475.

There are no written sources about the castle complex. The earliest testimony is a coat of arms stone in the courtyard wall with the coats of arms of the Lords of Kronberg and the years 1614 and 1618, as well as a building inscription of the Friedberg burgrave Johann Eberhardt von Kronberg and his wife Anna, née Riedesel zu Eisenbach.

Soon after, ownership changed frequently. Through inheritance, the estate first went to the Brömser von Rüdesheim and then to the Counts of Metternich. Since 1691, it belonged to the Barons von Edelsheim, who rebuilt the manor house. In 1790, Johann Peter Leonhardi acquired it. His family also owned the Oberburg in the neighboring village of Heldenbergen since 1886. The Leonhardisches Schloss is now in private hands.

Complex+

The manor house was built in 1695. In 1804, a cross-gable was added on the courtyard side. Towards the street, it is dominated by neo-Gothic applications from the 19th century. Since then, the house has had diagonally attached bay windows at the corners, crenellated wall tops, and the bell tower.

In the courtyard itself there is a Renaissance-era fountain with the Kronberg-Riedesel double coat of arms, behind it a neo-Gothic residential building built in the chapel style, which was constructed in the middle of the 19th century. Parallel to the manor house is the so-called Gutshaus (farmhouse). It is a partially plastered half-timbered building from the late 18th or early 19th century, but is said to contain a late medieval core. Further to the north, a larger farmyard within the enclosing wall adjoins, which also includes a 19th-century forge. In the southwest corner there is a small garden. Together with the park located to the west, the castle represents a very illustrative and functional example of a rural noble residence of the modern era.

Source Text: Wikipedia

Take Mobile History with you

You are reading this text for free. Premium adds what matters on the road: descriptions read aloud, sites found through your camera, whole regions taken offline.

  • Every description, including the ~17,700 Premium sites
  • Audio guide: have descriptions read to you on location
  • AR finder: see sites through your camera, with distance and bearing
  • Unlimited saved sites

14 days free, then from €2.99 a month. Cancel anytime.

Source: Wikipedia · Licence: CC BY-SA 4.0

This description draws on the facts documented in the linked Wikipedia article; Wikipedia content is licensed under CC BY-SA 4.0. Wording and editing: Mobile History.

Location: 50.2376, 8.7716