Cultural Events
Limburg Castle

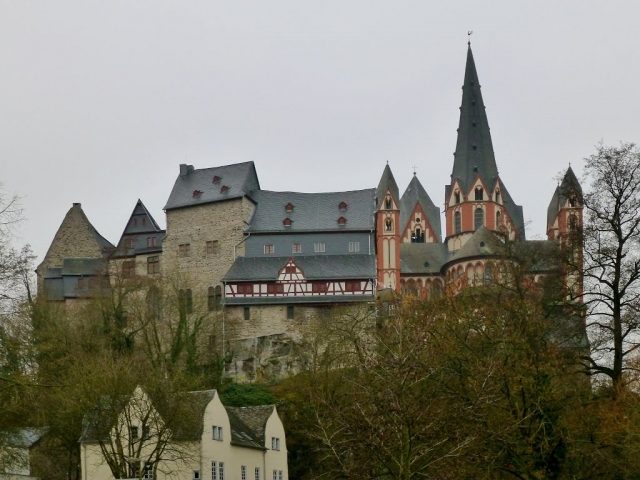
Limburg Castle, also known as Limburg Palace, is a medieval rock castle in Limburg an der Lahn in the Hessian district of Limburg-Weilburg. The castle is located behind Limburg Cathedral on a limestone rock, the so-called Domberg (Cathedral Hill), high above the Lahn and overlooking the old town of Limburg.
Finds on Limburg's Domberg suggest that it was already home to a Celtic settlement around 500 BC. Its center was on the present-day cathedral square. Since the Merovingian period, at the latest around 800, there was a castle complex there, which served as road security at a Lahn crossing. In the 9th century, the Gau counts resided there on behalf of the Frankish kings, and in the 10th century, the complex was owned by the Conradines, who founded the St. George Collegiate Church, today's cathedral, within the fortress "Limburc" in 910. Until the 13th century, the castle complex also served as a residence for the canons of the collegiate church. From the 13th century, the eastern part of the castle complex took on palace-like features as the residence of the Lords of Limburg. The rest of the complex served as a residence for the castle knights and was built with various courtyards and towers.
After the extinction of the Conradines, the castle fell to the House of Isenburg and in the 14th century to Kurtrier, which leased it to the Counts of Leiningen, to the Lords of Ysenburg, and in the 16th century to the Landschad von Steinach. The castle served as an administrative center for Limburg and the surrounding Trier possessions. In 1712, a wooden water pipeline was laid to the castle. In 1802, it fell to Nassau-Weilburg, and in 1806 to the Duchy of Nassau.
In 1866, the castle fell to Prussia and parts of it stood empty from that point on. From 1883, a vocational school was established, initially in the hall building, which expanded to other parts of the castle in the following years. In 1929, the late Gothic hall building burned down and was reconstructed in 1934 and 1935. In 1945, Greater Hesse took over the building.
From 1905 to 1976, the Diocesan Museum of the Diocese of Limburg was housed in the Petrus Chapel and neighboring rooms, until 1963 the vocational school, and until 2003 parts of the Institute for Teacher Training of the State School Office Weilburg were located in the Renaissance building.
In 1995, the state of Hesse wanted to sell the castle to a private investor. This triggered massive public protest and led, among other things, to the founding of a support association that aims to renovate and secure the complex through a foundation. In 2000, the city of Limburg bought the complex for the symbolic price of one Mark.
Current Use+
Today, some rooms serve as the city archive. In addition, the Catholic Italian and Portuguese church communities of Limburg have their rooms there. Some rooms are used by the cathedral music of the Diocese of Limburg.
In 2003, the city of Limburg presented a usage concept that envisioned the establishment of a city museum. However, the sometimes considerable structural damage had to be remedied first. The so-called Renaissance building in the northeast of the complex was most affected. The subsoil there was unstable, causing the northeast corner to slowly sink and cracks to appear in the masonry. The roof of the Renaissance building also showed damage. In 2009, work began to stabilize the subsoil, followed by work on the entire southeastern row of buildings the following year. The remaining buildings, built after 1929, will not be renovated.
Complex+
The castle consists of several buildings from different eras, which surround a courtyard open to the north towards the Lahn. The state of development in the early Middle Ages can no longer be reconstructed today. The residential tower, measuring approximately 11 by 10.5 meters, was probably built around 1250 under Gerlach I of Limburg. The tower has a vaulted cellar and three above-ground floors. On the ground floor is a once representative hall with a nine-part rib vault on wall columns with early Gothic leaf capitals. The second hall on the first floor is more simply designed. The current roof dates from 1652.
To the south of the residential tower is the Chapel of St. Peter, which was built in the 11th century and later extended. The "foundation" documented for 1298 was merely a re-dedication of the older chapel, combined with a structural redesign. The chapel is thus the oldest preserved part of the castle. The altar area is simply designed. Only the three-part Gothic tracery window, ornamental paintings in the apse, and especially an early Gothic mural from around 1300 on the north wall, depicting Saint Christopher, are prominent. The lower half of the painting was probably destroyed in the 19th century by a doorway. In 1534, a residential building was erected above the chapel.
Further south rises a large hall building, which was built after 1379. Striking is the unusually large hall on the first floor, measuring 7.3 by 29 meters, which is dominated by a correspondingly large late Gothic fireplace. The south wall is broken by five windows in round-arched niches with stone mullions and hollow profiles. The ground floor was used as a kitchen and later as a stable.
To the north of the residential tower is the so-called "Renaissance building" from around 1600. Above a stone ground floor rises a half-timbered structure with Franconian bay windows and curved gables. In front of the Baroque building stands an octagonal, slate-covered stair tower with a wooden spiral staircase. Until about 1800, the castle well, fed by a pipe system, was located in front of the entrance to the ground floor.
The south side of the courtyard is closed by a stone porch, on which rests a half-timbered construction with an open arcaded walk facing the courtyard. This is a reconstruction of the Gothic hall building that burned down in 1929.
In the west, a barn was built against the remains of the shield wall in 1779, which burned down in 1929 and was rebuilt in a modified form as a school building. Previously, this area probably contained an outer bailey with several knight's houses. To the north are the gate and then a residential building with a hip roof from 1720, which served as a Trier cellar building and today houses the sacristy of the cathedral. The garden on the open north side of the courtyard was laid out in the 19th century. Around 1780, a summer house stood there under two lime trees. Also around this time, there was still a moat with a bridge in front of the gate.
In the inner courtyard, the gravestones of several Trier administrative officials and clerics of the collegiate church are displayed.
According to the Limburg chronicler Johann Mechtel, the entire area was surrounded by a shield wall with several towers and the "Eulentor" (Owl Gate) as the only access. This gate is said to have been demolished in 1569. Only small remnants of the shield wall and towers remain today. When the defensive system was dismantled is unknown. At further distances, two additional lower walls were drawn around the collegiate church, castle, and parts of the old town, which are still visible in sections today.
Take Mobile History with you
You are reading this text for free. Premium adds what matters on the road: descriptions read aloud, sites found through your camera, whole regions taken offline.
- Every description, including the ~17,700 Premium sites
- Audio guide: have descriptions read to you on location
- AR finder: see sites through your camera, with distance and bearing
- Unlimited saved sites
14 days free, then from €2.99 a month. Cancel anytime.
Source: Wikipedia · Licence: CC BY-SA 4.0 · Image: Reinhold Schulz
This description draws on the facts documented in the linked Wikipedia article; Wikipedia content is licensed under CC BY-SA 4.0. Wording and editing: Mobile History.
Location: 50.3883, 8.0677