The church can be visited
ChurchMalbork (Marienburg)
St. Johannis Church
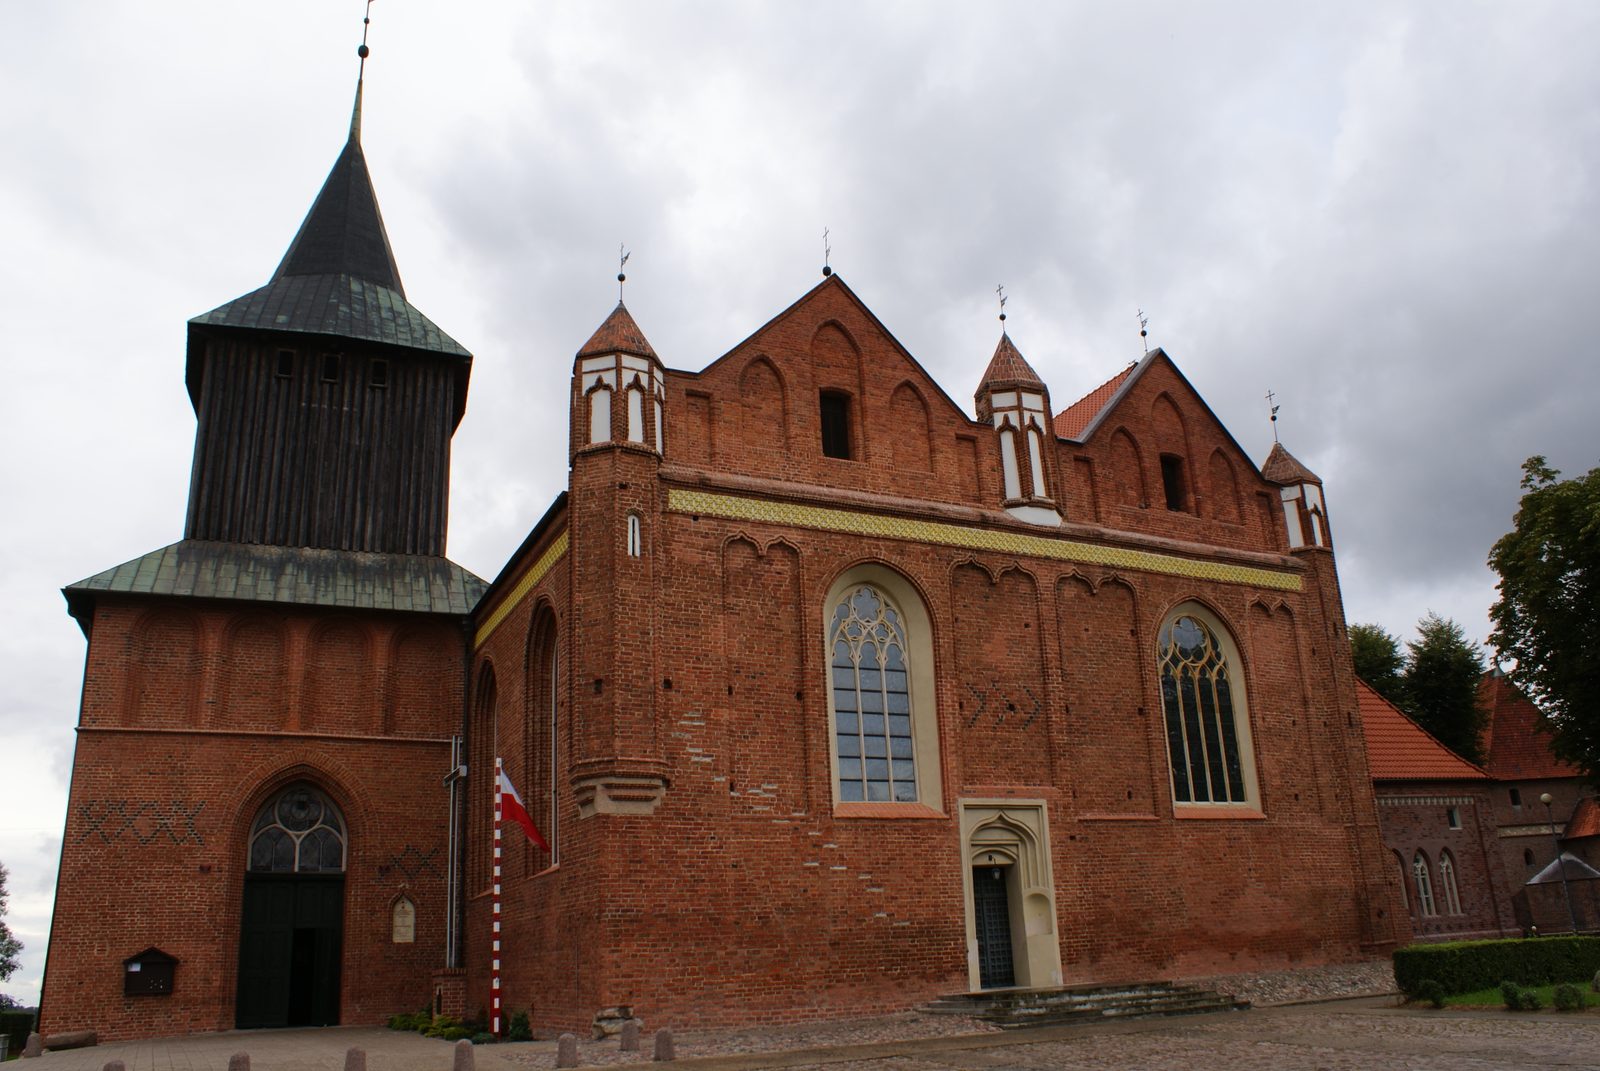
The Roman Catholic Church of St. John (Polish Kościół św. Jana Chrzciciela) in Malbork (German Marienburg) in the Polish Voivodeship of Pomerania is a hall church whose history dates back to 1276.
History+
On the occasion of the granting of the Kulm charter to the city of Marienburg in 1276, the pastor Gerardus was mentioned. During the siege of the city and castle in 1457, the church was destroyed and partially rebuilt by the end of the 15th century. Only the east side facing the city received an elaborate articulation with ogee arch blinds as well as corner and central turrets. According to an inscription, the bell was cast in 1502. The vaults were installed in the first third of the 16th century, but the building remained unfinished. With the Reformation in Polish Prussia, the church became Protestant. It last belonged to the Marienburg church district in the church province of West Prussia of the Evangelical Church of the Old Prussian Union (APU). In 1668, a fire destroyed the western bay, and in 1945, the roof as well as parts of the wooden tower superstructure and the vaults fell victim to war damage. The restoration of the church was completed by 1955. Since 1945, the church has been Roman Catholic.
Architecture+
St. John's is a vaulted hall church with a two-aisled rectangular choir, side chapels and a south tower. The floor plan shows a slight distortion, and each nave is covered with its own gable roof. Fieldstone was used for the foundations and brick in Gothic bond for the rising masonry. The windows are wide, almost round-arched and profiled, while an enclosed plaster band forms the horizontal termination. The two-bay and two-aisled vaulted hall choir has a straight choir end, which is slightly distorted in the floor plan. The east side is characterized by wide, pointed-arched and profiled windows flanked by blinds. These blinds close with coupled ogee arches. At the corners of the east side are polygonal stair turrets with profiled edges, which are crowned by a storey with ogee-arched blinds. The sacristy was originally on the north side of the choir, but was later demolished. Of the south tower built at the boundary of the choir and nave, only the ground floor and the beginning of the first upper floor were completed. The tower portals in the west and east are stepped, and on the first upper floor there are beginnings of four richly profiled blinds on each free side.
Take Mobile History with you
You are reading this text for free. Premium adds what matters on the road: descriptions read aloud, sites found through your camera, whole regions taken offline.
- Every description, including the ~17,700 Premium sites
- Audio guide: have descriptions read to you on location
- AR finder: see sites through your camera, with distance and bearing
- Unlimited saved sites
14 days free, then from €2.99 a month. Cancel anytime.
Source: Wikipedia · Licence: CC BY-SA 4.0 · Image: StormChaser72 · Wikimedia Commons · CC BY-SA 3.0 pl
This description is a machine translation of an excerpt from the linked Wikipedia article. The source text was written by its authors, the translation is by Mobile History; like the original it is licensed under CC BY-SA 4.0.
Location: 54.0386, 19.0265