The church can be visited
Neubaukirche
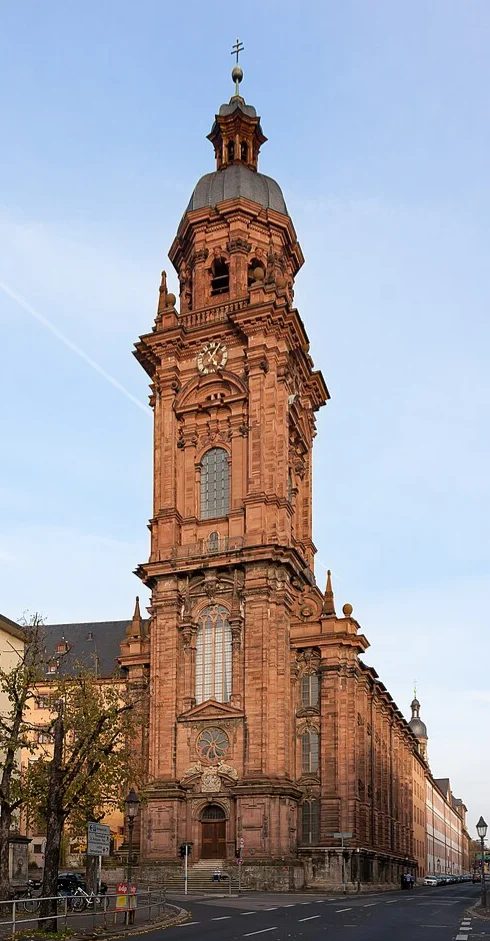
The Neubaukirche is a former university church and deconsecrated Renaissance church in Würzburg, which today serves as the auditorium of the University of Würzburg. It is considered one of the most important Renaissance church buildings north of the Alps. Construction began in 1583 by master builder Georg Robin and was completed, after being ruinous for a time, by Antonio Petrini and Joseph Greissing, who primarily rebuilt the upper tower floors including the dome and lantern, from 1696 to 1704. After severe damage in World War II, the Neubaukirche was rebuilt between 1970 and 1985.
History+
In 1582, the Prince-Bishop of Würzburg, Julius Echter von Mespelbrunn, founded a university in his residential city and commissioned Georg Robin, a master builder from Flanders who worked at the Mainz court, to erect the buildings. From 1583, the large-scale square ensemble of the present "Alte Universität" with the university church in the south wing was built. Its construction began in 1586; it was consecrated on September 8, 1591. It was soon popularly known as the Neubaukirche. The heart of the founder was interred in the church in 1617, according to his wish, in a tomb monument erected not far from the pulpit. The heart monument, like a no longer preserved stone high altar with its alabaster reliefs and the pulpit with alabaster sculptures, was created by Georg Robin's brother Johann Robin between 1583 and 1589. After the south wall, built over the old city moat, began to sink, causing parts of the nave vault to collapse and further damage, extensive preservation measures had to be initiated as early as 1626, but these came to a halt in 1631 with the invasion of the Swedes (After remaining vault remnants had been removed under the direction of Giovanni Bonalino, a new south facade had been erected in 1628 and work had begun on restoring the west front with the massively damaged tower). As a result, the church remained without a roof and vault for about 70 years, exposed to the elements and falling into disrepair. Only Prince-Bishop Johann Gottfried von Guttenberg had restoration measures initiated by Antonio Petrini from 1696, in which Joseph Greissing also played a significant role from 1698 at the latest. By 1704, the Neubaukirche received its present external appearance through Petrini and Greissing. Under Guttenberg's successor, Johann Philipp von Greiffenclau, who reigned from 1699, the overall measure of a comprehensive renovation was completed at the beginning of the 18th century, by which the church also received a high Baroque interior. The west-facing front tower of the university church was completely rebuilt in its two upper stories by Antonio Petrini and Joseph Greissing. While Antonio Petrini († 1701) was primarily responsible for the restoration of the nave and for the planning of the lower of the two new tower stories, Joseph Greissing from Vorarlberg, who was particularly patronized by the new Prince-Bishop Greiffenclau since the change of government in 1699, significantly revised the octagon of the tower, which was now more dissolved in its wall surface, and created the characteristic tower dome with its applied ribs, including a lantern constructed over a star-shaped plan with circular segment inserts, entirely according to his own designs. After the secularization of the prince-bishopric, the Neubaukirche was deconsecrated and used as a depot. The Baroque furnishings were sold. The high altar is now in the church of St. Johannes der Täufer in Schlüsselfeld. In the mid-19th century, the church was restored for worship. From 1884 to 1887, the walls were decorated with religious paintings by the history painter Hugo Barthelme. During the major bombing raid on the city on March 16, 1945, the Neubaukirche was also very severely damaged. A reconstruction was initially not financially feasible. Until 1957, only safeguarding measures were carried out. Under the rectorship of Werner Uhlmann, the Senate of the University decided in 1970 to rebuild the Neubaukirche and to use it in the future for congresses, conferences, and concerts. The project was supported by numerous institutions, artists, and other citizens. In 1977, the dome-shaped spire was completed. With this, the church was externally completely restored. The interior restoration began. Finally, on November 7, 1985, 40 years after its destruction, the church was festively inaugurated as the university's auditorium.
Architecture+
Georg Robin designed the Neubaukirche as a three-aisled hall church, whose side aisles are filled with three-story galleries. The main nave is spanned by a slightly cross-vaulted barrel vault, divided by transverse arches and with arches in the vault spandrels. As early as the beginning of the 17th century, the originally stone vault collapsed and was then executed as a lath vault during the first reconstruction by Petrini and Greissing. During the second reconstruction in the 20th century, it was renewed as a plaster vault. The exterior, completely clad with reddish Ebenheider sandstone, is richly structured with gables, entablatures, and pilasters. For architectural details, but also for stained glass windows of the university church, the Nuremberg artist Jost Amman made designs. The widely visible front tower, which shapes the city silhouette – at 79.57 meters, the tallest church tower in Würzburg – is designed as a square shaft, on which an octagonal upper story, framed by a balustrade-decorated walkway, rises with a ribbed dome, crowned by an original, star-shaped lantern. Already built in three stages in its original form, it accordingly shows three different styles, (post-)Gothic, Renaissance, and Baroque, which harmonize excellently with each other. The excellently proportioned octagon with its balustrade, dome, and lantern are considered the artistic highlight of this synthesis, which led Georg Dehio to the judgment: "It makes the tower of the Neubaukirche probably the most beautiful of the beginning Upper German Late Baroque." Venetian Renaissance churches, which the architect Georg Robin had seen during a stay in Italy before 1567, are likely to have served as artistic models for the nave design. In contrast, the front tower motif dominating the exterior comes from the Gothic tradition north of the Alps, prominently represented by the cathedrals of Freiburg and Ulm.
Furnishings+
Sculptures+
Since 2010, a Christ sculpture and a Catherine sculpture by Karlheinz Oswald have been located on the end walls of the two side aisles, the former as an image of man, the latter as a symbol of wisdom and science. Further sculptures, predominantly made of Windsheimer alabaster by Johann Robin, can be found at the free-standing tomb of the heart monument and at the pulpit. Ten apostle statues created by Balthasar Esterbauer and two (St. Peter and St. Paul) reworked by him from Tobias Ungleich, which were located on a high altar created by the Hauger collegiate sculptor Johann Caspar Brandt (1652–1701), were removed from the church with the altar in 1820 and lost (Esterbauer also created four figures (putti) around 1702 for the new side altars, which came to Brunntal in 1820).
Organ+
In 1986, a large concert organ was installed on the former high altar wall. In December 1986, the Würzburg surgeon Ernst Kern gave a concert on the new four-manual organ to over 1000 listeners. The instrument was built by the organ builder Karl Schuke (Berlin). It has 64 stops on four manual divisions and pedal. The key actions are mechanical, the stop actions are electric.
Couplers: II/I, III/I, III/II, IV/I, IV/II, IV/III, I/P, II/P, III/P, IV/P
Carillon+
In 2005, the tower of the Neubaukirche received a carillon with 51 bells from the company Petit & Fritsen. The largest bell has a diameter of one meter, a height of 85 centimeters, and a weight of 635 kilograms and is decorated with the university's coat of arms. The smallest bell weighs only a little more than 4 kilograms. At the time of installation, Würzburg was the first and only German university to possess a carillon. At that time, only three other universities in Europe – Amsterdam, Leuven, and Rotterdam – were equipped with carillons. Public concerts on the Würzburg carillon take place regularly in summer (Wednesdays at 5:30 p.m.).
Take Mobile History with you
You are reading this text for free. Premium adds what matters on the road: descriptions read aloud, sites found through your camera, whole regions taken offline.
- Every description, including the ~17,700 Premium sites
- Audio guide: have descriptions read to you on location
- AR finder: see sites through your camera, with distance and bearing
- Unlimited saved sites
14 days free, then from €2.99 a month. Cancel anytime.
Source: Wikipedia · Licence: CC BY-SA 4.0 · Image: Von Christian Wolf (www.c-w-design.de), CC BY-SA 3.0 de, https://commons.wikimedia.org/w/index.php?curid=29225298
This description is a machine translation of an excerpt from the linked Wikipedia article. The source text was written by its authors, the translation is by Mobile History; like the original it is licensed under CC BY-SA 4.0.
Location: 49.7905, 9.9324