The church can be visited
Nikolai Church
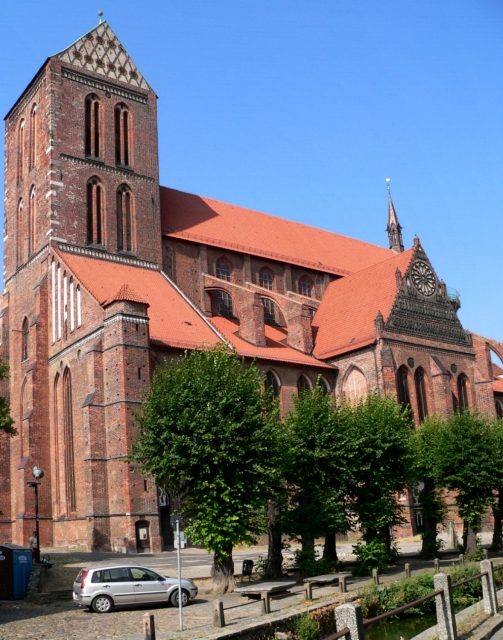
St. Nikolai Church in Wismar was built from 1381 to 1487 as the church of seafarers and fishermen. It is considered a masterpiece of late Gothic architecture in Northern Europe. St. Nikolai Church has been listed as part of the UNESCO World Heritage Site of Wismar's Old Town since 2002. It is currently owned by the city (see Ecclesiastical Levies) and serves the St. Nikolai parish in the Wismar provostry within the Evangelical Lutheran Church District of Mecklenburg of the Evangelical Lutheran Church of Mecklenburg.
According to recent research on the settlement history of the city, a church dedicated to St. Nicholas is presumed for the old merchant settlement near the Grube; however, there is no evidence for this assumption. The parish of St. Nikolai existed before the mid-13th century and probably had a church from the time of the city's founding around 1230 as its center. Construction of the current building began around 1370. In 1381, the city council commissioned master mason Heinrich von Bremen, who was also the master builder of the Michaelis Monastery in Lüneburg, to complete the choir. Numerous molded bricks from Lüneburg were used, which can be identified by the brick stamps. The consecration of the high altar is documented for 1403. The master mason von Bremen continued to work on the building until 1415. In 1434, work was carried out on the northern aisle and in 1437 on the southern aisle. Under the direction of Peter Stolp and Hermann von Münster in 1459, the work was sufficiently completed for the church to be consecrated. From 1485 to 1487, Hans Mertens erected the two upper floors of the tower, and the spire was added in 1508. On December 8, 1703, during a hurricane, the spire collapsed onto the nave and destroyed the vaults. A large part of the medieval furnishings was also destroyed. Afterwards, the tower received a transverse gable roof and the nave a flat ceiling. The renewal of the furnishings lasted until the second half of the 18th century. A comprehensive renovation of the church is documented for the period from 1880 to 1881. The interior design, which is based on medieval models, also dates from this period. The figurative painting from the Middle Ages was restored at the same time. The eastern roof turret, the so-called Steigerturm, was built in 1890. The air raids in World War II caused only minor damage to the church. Several pieces of equipment from the heavily affected churches of St. Georgen and St. Marien found a new home here. The extensive safety measures of recent years mainly concerned the roofs, the flying buttresses, and the rising masonry.
Architectural Description+
The building is a three-aisled basilica with integrated chapels, an ambulatory, and a ring of chapels, built in the style of North German Brick Gothic. The space appears powerfully soaring and unified; choir and nave are not separated from each other. Rib vaults were installed in the nave, side chapels, and narthex. The five choir chapels are connected to the ambulatory by six-part vaults. Both the northern and southern aisles are adjoined by transept-like narthexes, which, however, are not directly connected to the main nave and do not reach its height. The choir has a 5/8 closure.
The building is essentially based on the council church St. Marien in Wismar, which, like St. Nikolai, takes up the original form of St. Mary's Church in Lübeck.
The original tower had a height of 120 m. On December 8, 1703, a storm destroyed the spire of the tower. Parts of the spire broke through the roof of the main nave and caused great destruction to the interior. The church was not restored until 1867.
The comparatively minor damage to St. Nikolai Church during the bombing war was largely repaired between 1946 and 1948, and the roof was renewed between 1962 and 1963.
The massive structure of St. Nikolai, with its high nave, forms a prominent point in Wismar's city skyline, along with the other two large churches, St. Marien and St. Georgen.
Main Nave
The main nave of St. Nikolai Church, with a vault height of 37 meters, is the fourth-highest church nave in Germany and the second-highest in Brick Gothic sacred architecture, with St. Mary's Church in Lübeck being only 1.5 m higher than St. Nikolai Church.
The emphasis on the vertical with high and closely spaced arcades to the side aisles and shorter windows in the clerestory gives the interior a special sense of height. The relatively small width of the main nave, only 10.50 meters, also contributes to this.
Buttress System
Unlike other large sacred buildings of the Late Gothic period in Northern Germany (e.g., Wismar's St. Georgen Church or Stralsund's St. Marien Church), the buttress system is present here; externally, there are 16 flying buttresses that provide the necessary stability to the towering central nave and also serve as an adornment to the building.
Gable of the South Hall
The gable of the south hall features an unusually rich ornamentation for Brick Gothic. It is structured by motif friezes embedded in the brickwork. The individual figures depict the Mother of God, Saint Nicholas, dragons, lions, and human heads. Above the motif friezes is a brick rosette resembling the sun. The ornamentation is considered proof that the master builders of Brick Gothic generally aimed for a rather simple and sober effect in their buildings. The clear overall impression of the entire structure with its form was intended to be paramount.
The Interior+
The interior of St. Nikolai Church is characterized by the interplay of sacred architecture from various epochs. While the architecture of the space and building parts is Gothic, the furnishings are largely Baroque. A renovation and re-vaulting in 1867 led to only individual elements of the original design being preserved. The renovation of the destroyed furnishing elements then took place in the Baroque style. The late Gothic wall paintings are also noteworthy.
Many parts of the rich furnishings originally came from former or destroyed churches in Wismar. For example, the high altar retable and the triumphal cross from 1430 from St. Georgen were placed in the southern narthex. With a width of ten meters when the wings were open, it was the largest of its kind in the entire Baltic Sea region. Relics of the furnishings from St. Marien and St. Georgen are also located in the north hall. The Gothic choir stalls in the ambulatory also come from St. Georgen.
From April to October, guided tours of the roof structure above the ceiling vault take place.
Main Altar
The main altar was built after a designation in 1774 and is a magnificent testament to the Late Baroque. It is interesting that the base of the altarpiece depicts the Last Supper. The top of the altar features a triumphant statue of Christ. The altar is structured according to architectural principles; in the predella, a painting shows the depiction of the Last Supper. The painting on the main level is a work by the painter Benjamin Bock from Rostock. He painted the picture in 1653 after a Deposition from the Cross created by Rubens. The main level is flanked by columns. Above the painting, a dial can be seen, and above that, a cloud glory. The side portals of the altarpiece show a donor portrait and coats of arms. The structure was probably made in the workshop of Johann Heinrich Büllel from Wismar.
Seafarers' Altar
The Seafarers' Altar is the only preserved medieval altar shrine in the church's inventory. It was made at the beginning of the 16th century in a local workshop. The central figure is an apocalyptic Madonna, accompanied by the figures of Nicholas and James the Elder. In the two box wings, there are four saint figures each. The outer sides of the wings are decorated with scenes from the life of Mary.
Grocers' Guild Altarpiece
The altarpiece of the Grocers' Guild was built in Wismar around 1430. The central shrine is adorned with large figures of the apocalyptic Madonna, the Archangel Michael, and St. Maurice. The figure of Mary clearly shows the characteristic features of the so-called soft style. Typical are the slit-shaped eyes, the high forehead, the small mouth, and a richly folded garment that covers the body. The figures of the reliefs in the box wings are less expressive; these depict the Nativity, the Circumcision of Jesus in the Temple, and the Annunciation.
Thomas Altar
The Thomas Altar originally stood in the Dominican church and later in St. Georgen. It is housed in the fourth northern side chapel. This high-quality work was carved around 1500, and the themes of the depictions are rather unusual. In the central part, between Archbishop Thomas Becket and the Apostle Thomas, is Thomas Aquinas. In the wings are four relief scenes from the life of Thomas Aquinas. The predella also shows two reliefs with depictions from the life of Thomas Aquinas. The outer sides and the first transformation are decorated with painted scenes from the lives of the three saints.
Triumphal Cross Group
The Triumphal Cross Group is a medieval work of art from the 15th century. It was moved here after 1880 from the secularized Dominican monastery church. The group was placed above the rood screen; the crucifix is considered to be of very high quality, while the figures of Mary and John appear rather crude.
Triumphal Cross Group from St. Georgen
This magnificent Triumphal Cross Group was originally located in St. Georgen. The work from around 1420 is decorated at the cross ends with the symbols of the Evangelists. The large vine leaves at the edges are partly gilded.
Pulpit
The pulpit was donated in 1708 by a Joachim Rahte, and it was possibly created by Johannes von Rhen, who also supplied the baptismal enclosure. It is characterized by the contrast of black and white colors and richly decorated with acanthus work. Angel heads are located at the corners of the basket. The donor portrait hangs at the pulpit portal, between the allegorical figures of Faith and Hope and other figural decor. The sounding board has the shape of a crown and is richly decorated with acanthus ornaments.
Baptismal Font
The simple granite baptismal font is the oldest piece of equipment in the church; it stands in the fourth northern side chapel. Due to the round-arched arcading on the bowl, its origin is presumed to be in the late 13th century. A baptismal enclosure with an angel floating down from above was acquired in 1719; the angel holds a baptismal bowl in the shape of a shell in its hands. The main cornice is supported by six columns, on which allegorical female figures sit. On the high volute crowning is a figure of Jesus, the Good Shepherd. The baptismal enclosure is executed in a tempietto-like wooden architecture. Similar baptismal enclosures are also found in other places on the Baltic Sea, such as Stralsund and Prerow.
Adoration of the Magi
The wooden relief depicting the Adoration of the Magi is a work from the mid-15th century. It was inserted into a wall pillar in the second chapel in the northeast. The events of the Christmas scene are depicted in a seemingly naive manner. In the upper part, there is a canopy decorated with tracery.
Late Gothic Barriers
Barriers from the late Gothic period are installed in the choir arcades. The panel acts like a balustrade and is decorated with applied tracery carving. The border with foliage garlands is in relief. Depictions of saints and apostles are inserted into the quatrefoils and rosettes. In 1703, the associated metal grilles were partly destroyed and replaced by bottle balusters in Baroque style.
Gravestones
The most significant of the epitaphs is that made in 1605 for Mayor Schabbell and his wife. The church is richly equipped with grave slabs from the 15th century, of which those with incised figures or late Gothic tracery architecture are particularly noteworthy. For the most part, these are gravestones for deceased priests, but there are also stones for members of patrician families among them. A good example of gravestone art in the post-Reformation period is the stone adorned with figural bas-reliefs for Heinrich von der Lühe and Lucretia von Parkentin, created in 1600.
Bronze Baptismal Font
The bronze baptismal font, cast around 1335, formerly stood in St. Marien Church. The round basin is supported by three youths, and on the wall, there are two rows of arcades. The arches are decorated with reliefs from the life of Jesus, the parable of the wise and foolish virgins, and the Last Judgment. The basin was formerly colored and closely resembles the font by Johann Apengeter in St. Mary's Church in Lübeck, and was probably created in the same workshop. Around the font, a wrought-iron grille was installed in the 16th century, popularly known as the Devil's Grille.
Other Furnishings
- Parts of 15th-century choir stalls were used for the manufacture of the lectern.
- The four brass chandeliers and wall sconces were donated by the guilds and corporations after 1703. They are good examples of the art of brass founders at that time.
- Duchess Sophie died in 1504; her bronze grave slab shows a high relief of the Duchess in the recessed main field. The edge was cast separately and shows the coat of arms and inscriptions. The slab was probably cast in Lübeck and originally hung in the Dominican monastery church.
Organ
The organ was only installed in 1985 in front of the eastern tower wall. Previously, the organ built from 1842 to 1845 was located in the Nikolaikirche in Freiberg, Saxony. The richly decorated instrument was created by Johann Gottlob Mende and has two manuals and 28 registers.
Bells+
Among the losses due to the hurricane of 1703 were the bells present at that time. Two new ones were cast in Lübeck by the then council founder Lorenz Strahlborn; his Great Bell from 1732 is considered the "most beautiful sounding Baroque great bell" between Hamburg and Stralsund. Three other bells were melted down in World War II, including the church's second-largest bell, the Bürgerglocke from 1705. To replace it, a new, slightly smaller bell was cast in Apolda in 1963. For this purpose, one of the still preserved bells from St. Georgen and the bell of the Black Monastery from 1501 were melted down.
Dimensions+
- Tower height: 64 m (formerly 120 m)
- Total length: 85 m
- Greatest width: 58 m
- Nave: 37 m x 10.5 m
- Side aisles: 18.5 m x 5.5 m
- Wall thickness of the tower shaft: 4.5 m
- Wall thickness of the chapels: 1.20 m
- Circumference of the nave pillars: 8 m
- Bricks used: approx. 3 million
Take Mobile History with you
You are reading this text for free. Premium adds what matters on the road: descriptions read aloud, sites found through your camera, whole regions taken offline.
- Every description, including the ~17,700 Premium sites
- Audio guide: have descriptions read to you on location
- AR finder: see sites through your camera, with distance and bearing
- Unlimited saved sites
14 days free, then from €2.99 a month. Cancel anytime.
Source: Wikipedia · Licence: CC BY-SA 4.0 · Image: https://commons.wikimedia.org/wiki/File:Nikolaikirchewiki.JPG
This description draws on the facts documented in the linked Wikipedia article; Wikipedia content is licensed under CC BY-SA 4.0. Wording and editing: Mobile History.
Location: 53.8956, 11.4657