Cultural facilitie
Ortenburg Castle
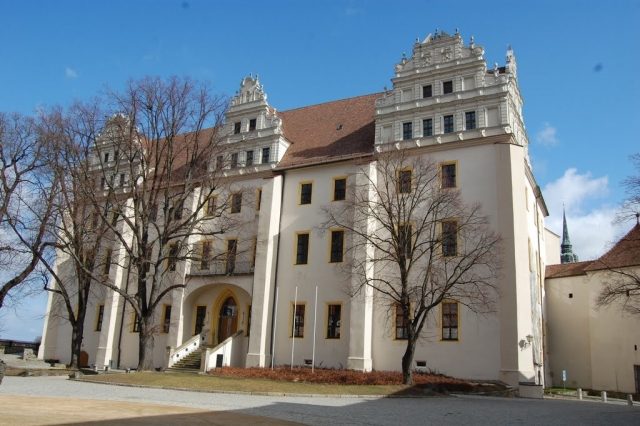
The Ortenburg is located in Bautzen's old town on a rocky plateau above the Spree. For centuries it was the ancestral castle of the Milceni and the main fortress of Upper Lusatia, owned by the respective territorial lords. The most striking building of the castle complex is the late Gothic Matthias Tower.
To the east, outside the fortress gates, lay the Burglehn. This settlement was originally inhabited by nobles who belonged to the castle garrison. The Burglehn was outside Bautzen's city rights. The houses or properties there were granted as fiefs by the territorial lord.
The rocky spur, surrounded on three sides by the Spree, where the Ortenburg is located today, was already settled in the Bronze Age due to its location. The first rampart was built during the Iron Age. After King Henry I conquered the Slavic territory of Milceni, he founded a regional castle for the new gau in the bend of the Spree in 928. Under Henry I, the construction of a ring wall began, which was completed under his son Otto I. In addition to the ring wall, Otto I also had the Ortenburg built on the steep right bank of the Spree.
In the area of this first Ortenburg, a Marian chapel, presumably in the form of a rotunda, stood as probably the oldest Christian institution in Upper Lusatia. Interestingly, its rectorship was held by the Diocese of Halberstadt. It is presumed that this peculiar circumstance was due to a kinship between the wife of the Milceni prince Dobromir and the Halberstadt bishop Bernhard von Halberstadt (923 - 968). It was not until 1327 that Johannes, rector capelle sancte Marie in castro Budissinensi, renounced his rights to the chapel, whose patronage Albert von Nostitz had transferred to the Bautzen collegiate church three weeks earlier. That Albert von Nostitz had received the patronage as a fief from the King of Bohemia, presumably due to the office of burgrave at the Ortenburg, which his ancestors, the noble free lords of Kittlitz, had held. The development of the Marian chapel was apparently completely independent of the later castle chapel of St. George, and finally, the chapel must have been abandoned after later wartime damage. The memory of the chapel, which was also called the Jewish Temple or Idol Temple because of its shape, lives on in the legend of the Bautzen Venus, which transformed the Christian house of worship into a cult site for an (invented) pagan goddess. In all probability, the legend originated during the Reformation.
After years of disputes over the possession of Upper Lusatia, the Peace of Bautzen was concluded here in 1018 between the Holy Roman Empire and Poland. In 1158, Upper Lusatia became a fief of Bohemia. The "Castrum Budissin" (Bautzen Castle) was considered its administrative center.
The first mention of the Ortenburg by name dates back to 1405. From the end of the 13th to the late 17th century, the castle was the seat of the Landvogt. From the end of the 17th to the 19th century, it housed the Upper Lusatian government (Oberamtsregierung) and today the Saxon Higher Administrative Court. The Sorbian Museum is also located in a building of the Ortenburg.
Construction+
The castle received its strong fortifications, which are still preserved today, before the Hussite Wars in the 15th century. After the city fires in 1401 and 1441, major expansion works were also carried out. After the Peace of Olomouc (1479), which awarded Lusatia to the Hungarian King Matthias Corvinus, the Ortenburg was rebuilt in Gothic style by the Landvogt on his behalf between 1483 and 1486. The Matthias Tower with its relief, named after the king, also dates from this period.
During the Thirty Years' War, the Ortenburg was set on fire and severely damaged during two Swedish sieges (from 1620 and from 1634) in 1621 and 1639. Reconstruction slowly began as early as 1635. After 1648, the castle was completely rebuilt, with only half of the roof covered by 1672. This construction phase was completed in 1698 with the completion of the three striking Renaissance gables. These were built in 1698 according to plans by Martin Pötzsch. With the reconstruction of the castle, the main building facing the city was reinforced with strong walls. In front of these walls was the moat, which is still commemorated today by the street name Schlossgraben.
The castle was accessible from Schlossstraße through the Matthias Gate. In addition to the Matthias Tower, the castle water tower is also one of the striking parts of the defense systems. Originally, there was also a defensive tower at the southern end of the wall facing the city, but it collapsed in the 17th century and was not rebuilt. In 1649, the Hofrichterhaus (Court Judge's House) located in the northern part of the castle was completed.
In the middle of the castle courtyard is a well about 16 meters deep, carved out of the rock. This well was fed exclusively by collected water, which is why the castle water tower was necessary to supply the garrison.
Towards the end of the 18th century, the moat was filled in (1782), the castle wall towards the Burglehn was breached (New Gate), the granary on the south wall, a magazine building, and the salt house were erected. In 1869, the salt house was rebuilt as a courthouse for assizes. The salt house has been used by the Sorbian Museum since 1971. In 1907, the wall facing the city was partially removed.
During the Second World War in 1945, the Fronfeste (prison) of the castle water tower, the magazine building, and the granary were severely damaged.
In the 1990s, the castle was renovated. In 2003, the construction of the new castle theater (puppet theater of the German-Sorbian Folk Theater) on the site of the destroyed granary was completed. The Rietschel gable erected here is particularly interesting.
Only the castle water tower, the Matthias Tower, and the wall remained of the medieval building fabric.
Matthias Tower
The Matthias Tower (Sorbian: Maćijowa wěža) was built in the late Gothic style between 1483 and 1486 as part of the reconstruction of the Ortenburg, based on the Matthias Gate. The tower was named after the Hungarian King Matthias Corvinus, who owned the castle as territorial lord of Upper Lusatia from 1469 to 1490.
Before the castle wall was breached for the new, current main gate towards the end of the 18th century, the Matthias Gate was the only public access to the fortress. In front of the gate was a drawbridge that led over the moat in front of it.
St. George's Chapel
Even before the construction of the Matthias Tower, a castle chapel was established on the second floor of the then Matthias Gate. From the outside, it is recognizable from the city side by the two elongated pointed arch windows located southeast in the Matthias Tower. Inside, the chapel has an area of only a few square meters and is protected by the inner battlement of the tower. Below the two pointed arch windows was an altar. Opposite the window side is a loge, which is reached via a narrow, dark staircase. On this staircase is a balustrade in the style of delicate Gothic tracery. Below the loge is a niche extending to the floor, which probably served to store sacred objects and vestments. The doors in the chapel were also highly decorated. On the ceiling, between the windows and on the opposite side, are two angels, each holding a shield.
The chapel was consecrated in 1225 by the Meissen Bishop Bruno II von Porstendorf. It was dedicated to the knight George as patron saint and consequently received the name St. George's Chapel. As a result, it was richly endowed, especially by the knights of the surrounding area. Later, numerous foundations were also established in favor of the chapel.
St. George's Chapel was further embellished in the 15th century by Arnold von Westfalen. In 1639, the castle chapel burned down during the Thirty Years' War and was not restored.
Gate Relief
On the city side of the tower, since 1486, there has been a monumental, nine-meter-high and four-meter-wide sandstone relief by Briccius Gauske, depicting the Hungarian King Matthias Corvinus. The image of the king is located under a canopy and is flanked by two columns, foliage, and two angels. The king rests his feet on a reclining lion. Above the king are the coats of arms of Hungary and Bohemia. On the two side sandstone panels are the coats of arms of the then Bohemian and Hungarian provinces of Croatia, Dalmatia, Austria, Silesia, Styria, Moravia, and Lusatia.
This relief is considered one of the best works of art of its time. According to tradition, the Landvogt Georg von Stein traveled three times to King Matthias Corvinus in Ofen, Hungary, because the first drafts were not sufficiently similar to the king.
The monument was renovated in 1925/26. In 1993, two missing side coats of arms were added to the relief. Replicas of this original depiction are located in Budapest (Hungary), Szeged (Hungary), and Kráľova Lehota (Slovakia).
Castle Water Tower
The Castle Water Tower (Sorbian: Hrodowa wodarnja) is located at the westernmost edge of the rocky plateau on which the Ortenburg is built.
It was built to supply the castle with water. The lower part of the castle water tower probably dates from the early 14th century, the upper part from the 15th century. It is the oldest part of the castle complex.
In 1535, the Spree was re-channeled, causing the castle water tower to lose its original significance. Consequently, the tower was used as a defensive tower. Between the tower and the castle courtyard is a connecting building that served as a Fronfeste (prison) since 1740. In this Fronfeste, for example, the robber captain Johannes Karasek was imprisoned from 1800 to 1803, and the leader of the Lusatian robber gang Wenzel Kummer from 1813 to 1815. The prison was dissolved around 1900. In the Second World War in 1945, the interior and roof of the castle water tower were destroyed. In 2000, the destroyed roof was reconstructed.
Hofrichterhaus (Court Judge's House)
In the course of the reconstruction of the Ortenburg, the Hofrichterhaus was erected in 1649. Next to the Hofrichterhaus is a sally port, which was created in 1639 during the Swedish double siege. The Osterweg begins at the sally port, which served as a patrol path for the guards of the Fronfeste. The Osterweg leads around the castle complex to the passage in front of the New Gate of the Ortenburg.
Salzhaus (Salt House)
The Salt House was built in 1782. The reason for the construction of this salt magazine was an order from 1779, according to which a salt depot should be established in Budissin. The salt trade was moved to the Bautzen town hall in 1834.
In 1835, the district administration, the Royal District Office, and the Royal Saxon Court of Appeal in Budissin were established in the building. The Royal Saxon Court of Appeal was the highest judicial authority in Upper Lusatia.
In 1869, the building was rebuilt. The Court of Appeal was renamed the Regional Court in 1879. Since then, the building has also been known as the Assize Court building. The Regional Court remained there until 1907.
During the National Socialist era, the Gestapo established a seat in this building. In 1971, the Sorbian Museum was established in the Salt House. From 1986 to 1989, the Salt House was extensively restored. The former courtroom of the Assize Court is adorned with Neoclassical wall paintings.
Trivia+
After entering the courtyard of the Ortenburg through the gate in the Matthias Tower, on the left-hand side in the outer wall of the Ortenburg, under a window, two stone heads are walled in. These are probably the remains of two statues that were found in the rubble during the reconstruction of the castle in 1483-86 after the severe fires. According to a legend, a monk from the Franciscan monastery in Bautzen and a nun from Prague were walled in alive at this spot. These two are said to have felt a deep affection for each other as teenagers but were separated by their parents and sent to different monasteries. Nevertheless, both found a way to see each other. After their relationship was discovered, they were walled in at the said spot.
Take Mobile History with you
You are reading this text for free. Premium adds what matters on the road: descriptions read aloud, sites found through your camera, whole regions taken offline.
- Every description, including the ~17,700 Premium sites
- Audio guide: have descriptions read to you on location
- AR finder: see sites through your camera, with distance and bearing
- Unlimited saved sites
14 days free, then from €2.99 a month. Cancel anytime.
Source: Wikipedia · Licence: CC BY-SA 4.0 · Image: Maciek Wegrzyn
This description draws on the facts documented in the linked Wikipedia article; Wikipedia content is licensed under CC BY-SA 4.0. Wording and editing: Mobile History.
Location: 51.1831, 14.4204