Uninhabited
Bellevue Palace (Kassel)
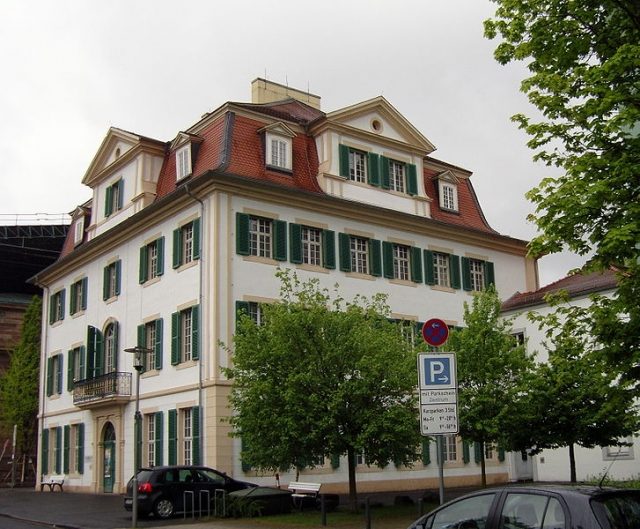
The Palais Bellevue in Kassel was built in 1714 at the instigation of Landgrave Karl of Hesse-Kassel. Paul du Ry is considered to be the architect. Originally, it served as an observatory, later becoming part of the (now destroyed) Bellevue Palace. For a long time, the municipal Brothers Grimm Museum was housed here.
Observatory
In 1714, Landgrave Karl had an observatory built at the southwestern end of the baroque Kassel Oberneustadt in an exposed location above the Karlsaue. It replaced the astronomical facilities of Landgrave Wilhelm IV in the city palace. The external appearance of the building roughly corresponded to its current appearance, only the roof shape differed considerably. Instead of today's mansard roof, there was a cross-shaped flat-roofed structure at the top with round openings for the telescopes. In addition to the Palais, a new observatory had existed since 1709 on the Zwehrenturm, a former city gate. Later, the Ottoneum took over the function of an observatory.
Bellevue Palace
Early on, the Palais Bellevue was inhabited by members of the court society. Several changes of ownership followed in the first half of the 18th century, with the Palais repeatedly reverting to the Landgrave. Together with the neighboring princely palaces on the "Schöne Aussicht" street (then "Bellevue"), it grew into Bellevue Palace in the 18th century. It served as a residence for various members of the princely family; Landgrave Wilhelm IX, in particular, used it intensively. He had it restored to its current state by Simon Louis du Ry around 1790. After the old city palace burned down in 1811 under French rule, Jérôme Bonaparte used the palace as a royal residence until his expulsion. The Palais Bellevue survived the Second World War almost unscathed, while the rest of the palace was severely damaged; its rubble was completely cleared after the war. Until 1956, the Palais remained in the possession of the House of Hesse, which sold it to the city of Kassel. The breakfast pavilion from the former palace garden is still preserved today.
Current Use
From 1956 to 1970, the Municipal Art Collection was housed in the building, until the Brothers Grimm Museum moved in in 1972. It shares the rooms with the Louis Spohr Memorial. Until 1999, the German Musicological Archive and the central editorial office of the International Inventory of Musical Sources were also located here. The Grimm Museum had largely been inaccessible to the public since 2006, as significant structural defects led to the closure of the upper floors. In 2009, the building was finally closed.
Architecture+
The appearance of the Palais Bellevue has hardly changed since the renovations by Simon Louis du Ry in the late 18th century. The five-axis front facade essentially corresponds to that of the baroque original building. The neoclassical interior design is almost completely unchanged. The Rococo stucco work in a hall on the first floor is noteworthy. The three-winged staircase has a circular, spiraling balustrade. Of the formerly adjoining three-winged annex, one wing on the long side of the historic garden is preserved. Recently, the facade was renovated, during which the subtle plaster structure by S. L. du Ry was lost. The installation of an elevator also led to the loss of historical building fabric. In the summer of 2007, the historical doors inside were replaced by modern fire doors, as the tourist use of the building could not be reconciled with the applicable fire protection regulations.
Renovation
The Palais Bellevue is one of the last historical buildings in the Kassel city area that, in its entirety, possesses historical building fabric and furnishings that have been preserved in all parts!
Renovation work began in 2010. Currently, there is no further use concept for the Palais. Offices and living spaces are to be created on the second floor and in the attic, which means that the last structural remains of the observatory from the early 18th century are at stake. The last remaining side wing on the garden side is to be extended by several window axes to gain additional rooms. This would obscure a large part of the eastern facade of the main building. The art theorist Paul Schultze-Naumburg cites precisely this urban situation of the Palais, affected by the renovation, as an example of particularly successful spatial planning.
Take Mobile History with you
You are reading this text for free. Premium adds what matters on the road: descriptions read aloud, sites found through your camera, whole regions taken offline.
- Every description, including the ~17,700 Premium sites
- Audio guide: have descriptions read to you on location
- AR finder: see sites through your camera, with distance and bearing
- Unlimited saved sites
14 days free, then from €2.99 a month. Cancel anytime.
Source: Wikipedia · Licence: CC BY-SA 4.0
This description draws on the facts documented in the linked Wikipedia article; Wikipedia content is licensed under CC BY-SA 4.0. Wording and editing: Mobile History.
Location: 51.3098, 9.4939