ResidenceGraz-Innere Stadt

Breuner Palace
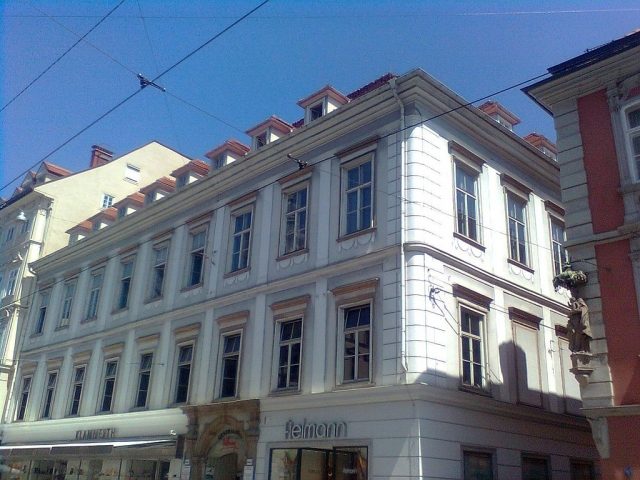
Breuner Palace

To be privately owned

Palais Breuner is a former Graz city palace located at the corner of Herrengasse and Stempfergasse in the Innere Stadt district.

Until 1565, a predecessor building of Palais Breuner was owned by the Graz councilor Marx Ste(ä?)mpfer, after whom the "Stempfergasse" was named. In the same year, it was bought from him by Servatius von Teuffenbach and expanded into a palace, incorporating two other townhouses. The Renaissance-style building was completed five years later, in 1570. The building came into the possession of the Counts of Breuner through inheritance. In 1639, a Baron von Stadl sold it to Count Hans Sigmund von Wagensberg, who then gifted it to his daughter Regina, who was married to Maximilian von Breuner but was already widowed at that time. Carl Gottfried von Breuner, a court chamber president, had the palace rebuilt by master builder Isidor Carlone after he was ennobled as a count in 1666. The Baroque transformation of the palace took place in 1742 and was commissioned by Count Carl Adam Breuner, until a few years later it was considered one of the most beautiful city houses in Graz.

The house, which had been partly rented since 1783, was severely damaged in a gunpowder explosion in 1822, when the wing located on Stempfergasse collapsed. This event was the reason for a stricter fire regulation in Graz. From 1828, due to an inheritance, Palais Breuner was in the possession of the family of the Counts of Lamberg until 1932. After a bomb hit in 1944 during World War II, the wing on the Stempfergasse side was again severely damaged. From 1945 to 1987, the editorial office of a daily newspaper, as well as the Ärztebank and some offices, moved into the premises. In 1989 and 1990, the former palace was completely renovated.

Architecture and Design+

Palais Breuner is a three-story corner house enclosing a Renaissance arcaded courtyard. The facade dates from a Baroque transformation in 1730/35, which was later revised several times. The stone framing of the round-arch portal consists of pilasters with curved capital tops and a straight entablature. The portal was created around 1740 in the style of the architect Johann Georg Stengg. The facade zone of the ground floor was largely destroyed by the installation of commercial premises. The stables were originally housed in the northwest wing. The cross-rib vaults of the rooms bear witness to this today.

Through the portal, one reaches one of the most beautiful arcaded courtyards in the city of Graz, whose design probably originates from the school of master builder Dell'Allio. The arcades are supported by Tuscan columns. After the arcades were walled up in the 19th century, they were reopened in 1989/90 and fitted with glazing. A Baroque staircase has been added on one side.

The interior furnishings were lost in the 19th century. Only four stucco ceilings by Johannes Formentini have been preserved in the main building. Stone Renaissance door frames recall the former bel étage of Palais Breuner, with three rooms on the first floor of the northeast wing featuring Biedermeier ceiling paintings.

Take Mobile History with you

You are reading this text for free. Premium adds what matters on the road: descriptions read aloud, sites found through your camera, whole regions taken offline.

  • Every description, including the ~17,700 Premium sites
  • Audio guide: have descriptions read to you on location
  • AR finder: see sites through your camera, with distance and bearing
  • Unlimited saved sites

14 days free, then from €2.99 a month. Cancel anytime.

Source: Wikipedia · Licence: CC BY-SA 4.0 · Image: http://commons.wikimedia.org/wiki/File:Palais_Breuner_Graz_Herrengasse.jpg

This description draws on the facts documented in the linked Wikipedia article; Wikipedia content is licensed under CC BY-SA 4.0. Wording and editing: Mobile History.

Location: 47.0704, 15.4397