Apartments
Offices
Dürckheim Palace
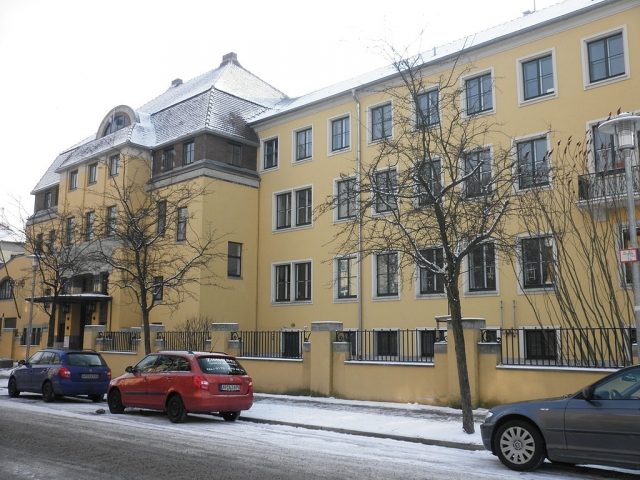
Villa Dürckheim in Weimar, Cranachstraße 47, was built as "Palais Dürckheim" in 1912/13 according to designs by Henry van de Velde. After 1928, the extended house served as an administrative building, Soviet commandant's office, district administration of the Ministry for State Security, and after structural renovation, as a residential and office building since 2007.
Van de Velde received the building commission in 1912 from Count Friedrich von Dürckheim-Montmartin. The wealth that made the construction possible was based on the inherited fortune of the builder's wife, Charlotte née von Kusserow. She is described as a very cultivated and artistically interested woman.
In the spring of 1913, the monumental, three-story aristocratic residence with elaborate interior furnishings was completed. It served as an open salon where dignitaries of the city and artists met until 1928. Especially the "I-Kreis" (Intellectual Circle) met there. In it, "many united who, due to their position in society or the world of art and scholarship, considered themselves superior to others. Few, somewhat freer elements from the actual court circles frequented the Dürckheims." Regular guests included the director and kapellmeister of the court theater, well-known sculptors, painters, and pianists. In 1928, Thüringenwerke (Thuringian Works AG) acquired the villa as a representative administrative building. In 1935, an extension was added to the south, and in 1938, a larger extension was added to the west on the street side, which interfered with the floor plan structure and thus with the sequence of rooms designed by van de Velde.
In 1945, the Red Army confiscated the building and made it the headquarters of its secret service and the Soviet commandant's office. Cranachstraße was therefore hermetically sealed off for Germans until 1963. From 1968 to 1989, the complex at Cranachstraße 47 was then the seat of the district administration of the Ministry for State Security; the property was surrounded by a two-meter-high wall. In 1989, 74 employees worked there in 37 offices. In Weimar, the term Cranachstraße became synonymous with this authority. In December 1989, the gates opened to the public after listening and surveillance equipment had been rendered unusable. During the political change, Vereinigte Energiewerke AG (VEAG), as the legal successor to Thüringenwerke, received the complex in early 1990. They ensured the removal of surveillance equipment, steel cabinets, window and door grilles. The villa with its extensions from the 1930s then initially served again as an administrative building and later stood empty. In 2006, two architects acquired the property. The restoration was "inventory-oriented and without further interventions." After the restoration of the representative rooms, they have been available for social events since 2007. Villa Dürckheim now primarily serves as a comprehensively renovated residential and office building; Bauhaus University Weimar also uses part of the rooms.
Take Mobile History with you
You are reading this text for free. Premium adds what matters on the road: descriptions read aloud, sites found through your camera, whole regions taken offline.
- Every description, including the ~17,700 Premium sites
- Audio guide: have descriptions read to you on location
- AR finder: see sites through your camera, with distance and bearing
- Unlimited saved sites
14 days free, then from €2.99 a month. Cancel anytime.
Source: Wikipedia · Licence: CC BY-SA 4.0 · Image: https://commons.wikimedia.org/wiki/File:Villa_D%C3%BCrckheim_Stra%C3%9Fenseite_mit_westlichem_Anbau.JPG
This description draws on the facts documented in the linked Wikipedia article; Wikipedia content is licensed under CC BY-SA 4.0. Wording and editing: Mobile History.
Location: 50.9750, 11.3165