Museum
Palais Ephraim

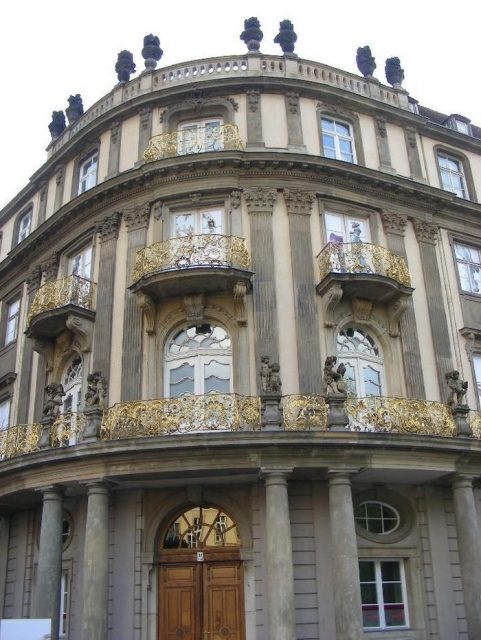
The Ephraim-Palais is a Rococo building reconstructed in the 1980s on the edge of the Nikolaiviertel in Berlin's Mitte district. It is a listed building and is considered one of the most beautiful historic townhouses in the city. As a museum, it now belongs to the Stiftung Stadtmuseum Berlin.
The Builder+
The history of the Ephraim-Palais is linked to its namesake, Veitel Heine Ephraim. His significance arises from the context of the situation of Jews in Prussia during the time of Frederick II and the king's constant financial difficulties.
Ephraim was one of the king's privileged Schutzjuden (protected Jews). As a wealthy merchant and banker, he had already lent money to the Crown Prince, later King Frederick II, thereby securing his goodwill. Later, he largely financed Frederick's military campaigns. By royal command, he reduced the quality of silver coins and – also by royal order – took responsibility for it. Citizens reacted with satirical verses: "Silver outside, tin inside / Frederick outside, Ephraim inside"; these low-value coins were called Ephraimites. As a mint lessee, collector of war contributions in occupied territories, court jeweler, and through other businesses, he acquired an enormous fortune. He invested part of the money in manufactories and production facilities, thus promoting Berlin's economic development. To represent his position appropriately, he bought a Berlin family's townhouse in 1762 and had it completely rebuilt.
The Building+
On the plot at the corner of Poststraße and Mühlendamm once stood Berlin's oldest pharmacy. Ephraim commissioned the architect Friedrich Wilhelm Diterichs to erect a magnificent city palace there. Diterichs had been the chief building director in Berlin since 1742 and had constructed important buildings, including the Bethlehem Church and the Princesses' Palace. Between 1762 and 1769, a four-story building was erected, whose two wings meet at an obtuse angle.
The architect designed the difficult connection of the building parts as a rounded corner, fronted by a balcony richly decorated with a filigree, gilded railing and putti figures, and supported by Tuscan columns that frame the main portal at ground level. These double columns continue in the vertical articulation of the facade; the top is crowned by a balustrade adorned with vases.
The characteristic motif of the rounded corner is echoed inside. There, the rooms of the side wings are accessed via an oval antechamber, behind which lies a bright, also oval staircase with spiraling steps. The elliptical shape is also found in the main floor's ballroom.
The History+
The builder Ephraim himself lived and worked in the palace. A silver refinery was located in the courtyard. The shops on the ground floor, which extended the sales stalls of the Mühlendamm colonnades, were rented out. Ephraim died in 1775. The palace remained in family ownership until 1823.
In 1843, the city of Berlin acquired the conveniently located house; the city's Vogt (magistrate's office) was then opposite on Molkenmarkt. The magistrate housed police officers and the residents' registration office here. From 1892–1895, the architect and city building director Hermann Blankenstein expanded the attic. In 1888, the Mühlendamm was raised by 1.20 meters to widen the roadway. The ground-floor shops were lost in this process. This change in level also led to facade alterations.
To replace the solid Mühlendamm with a bridge, an even steeper ramp for crossing the Spree became necessary in 1935. Combined with the National Socialists' plans to create a Gauforum in front of the Stadthaus and a representative access road, the Ephraimpalais was demolished. The plot then served as an access road to a temporary bridge that accommodated traffic during the construction work.
The facade and individual building components were stored in a warehouse in the Wedding district of what was then West Berlin and survived World War II there. For a time, it was intended in West Berlin to rebuild the palace at a new location on Lindenstraße in Kreuzberg and use it as a museum building for the planned Jewish Department of the Berlin Museum. This plan could not be implemented because the construction documents were in East Berlin and the costs (estimated at around 30 million Marks in 1982) seemed too high.
When construction of the Nikolaiviertel began in East Berlin in preparation for Berlin's 750th anniversary celebration, the West Berlin House of Representatives decided in 1982 to make the preserved building components available. In return, the GDR handed over, among other things, the archive of the Royal Porcelain Manufactory (KPM) to the western part of the city. A number of other cultural assets were exchanged at that time.
Under the direction of architect Franz Klinger, the Ephraim-Palais was rebuilt from 1985 to 1987, based on the original design and using the preserved facade parts, approximately 12 meters north of its original location. The original location was no longer available due to the widening of the Mühlendamm to a total of eight lanes in the 1960s.
The interiors were decorated with simplified Rococo ornamentation. A room on the first floor contained a copy of a ceiling designed by Andreas Schlüter from the Palais Wartenberg, which was demolished in 1889.
After about four years of construction, the ceremonial reopening of the Ephraim-Palais took place on May 19, 1987, now as part of the Märkisches Museum. After German reunification, it was affiliated with the Stiftung Stadtmuseum Berlin. Changing exhibitions on Berlin's art and cultural history are shown on three floors. The building also houses the City Museum's Graphic Collection.
Take Mobile History with you
You are reading this text for free. Premium adds what matters on the road: descriptions read aloud, sites found through your camera, whole regions taken offline.
- Every description, including the ~17,700 Premium sites
- Audio guide: have descriptions read to you on location
- AR finder: see sites through your camera, with distance and bearing
- Unlimited saved sites
14 days free, then from €2.99 a month. Cancel anytime.
Source: Wikipedia · Licence: CC BY-SA 4.0 · Image: http://www.wehrbauten.de/thread.php?threadid=526
This description draws on the facts documented in the linked Wikipedia article; Wikipedia content is licensed under CC BY-SA 4.0. Wording and editing: Mobile History.
Location: 52.5158, 13.4072