ResidenceMainz

Palais Erthaler Hof

Palais Erthaler Hof

General Cultural Heritage Rheinland-Pfalz (Rhineland-Palatinate)

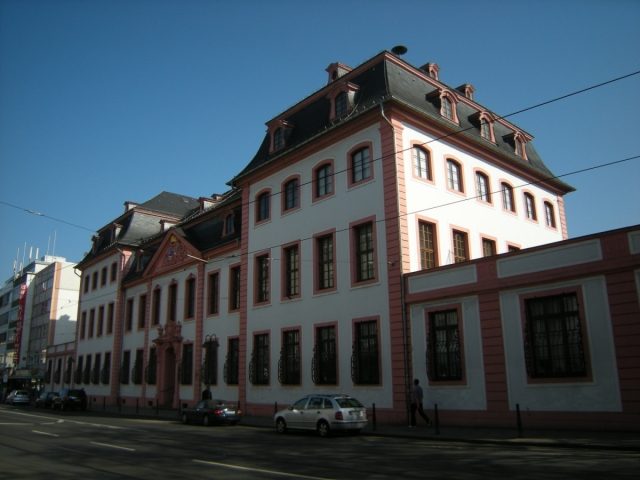
The Erthaler Hof is a noble palace in Mainz. It was built as the Mainz residence of the Barons of Erthal, a noble family originating from Franconia. The design was the responsibility of the gentleman architect and Electoral Mainz Court Councillor Philipp Christoph von und zu Erthal. The execution was in the hands of Johann Michael Schmitt and Franz Anton Hermann. Construction began in 1734, and the building was completed in 1741. It thus joined the group of other Baroque noble palaces such as the Schönborner Hof, the Bassenheimer Hof, and the Osteiner Hof around Schillerplatz.

Due to Erthal's study trips to France and his training by Germain Boffrand, the French court architect, von Erthal introduced the French-influenced Neoclassical style to Mainz with the Erthaler Hof he designed. This style replaced the South German-Austrian Baroque style, which had previously dominated Mainz, by the mid-18th century at the latest.

The main building is rather simple and restrained in design, typical of the French Neoclassical style. It consists of two three-story pavilions connected by a lower central section, following the so-called (and here slightly modified) three-risalit scheme.

The center of the complex is marked by a triangular pediment with the coats of arms of the Erthal and Bettendorff families under a baronial crown. This alliance coat of arms can be found on the more Austrian/Bohemian-designed central risalit on the courtyard side. Inside, stucco ceilings and wall paneling have been preserved, especially in the hall and the staircase. The ornamentation of the stucco ceiling allows for a chronological classification into the transitional phase from strapwork to rocaille. The fire-resistant ceilings preserved the furnishings from destruction during the bombardments in World War II.

After the end of the Electorate, the Erthaler Hof served as the prefecture for the administration of the Département du Mont-Tonnerre, under Jeanbon St. André. From 1816 to 1945, it was used as the seat of the Provincial Directorate of Rheinhessen. Afterwards, the District Government of Rheinhessen moved in, and from 1969, the administration of the newly founded district of Mainz-Bingen. Since 1998, the building has housed the General Directorate for Cultural Heritage Rhineland-Palatinate. Extensive restoration work and the restoration of the facades with their original color scheme serve as a model for historically appropriate renovation.

Take Mobile History with you

You are reading this text for free. Premium adds what matters on the road: descriptions read aloud, sites found through your camera, whole regions taken offline.

  • Every description, including the ~17,700 Premium sites
  • Audio guide: have descriptions read to you on location
  • AR finder: see sites through your camera, with distance and bearing
  • Unlimited saved sites

14 days free, then from €2.99 a month. Cancel anytime.

Source: Wikipedia · Licence: CC BY-SA 4.0 · Image: http://schloesserrundschau.de/pfalz/schloesser/mainz02.html

This description draws on the facts documented in the linked Wikipedia article; Wikipedia content is licensed under CC BY-SA 4.0. Wording and editing: Mobile History.

Location: 50.0000, 8.2652