ResidenceGraz-Innere Stadt

Galler Palace
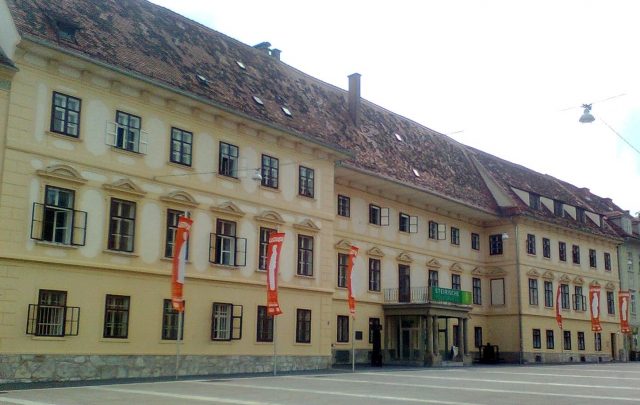
Galler Palace

To be privately owned

The Palais Galler, or Palais Prandegg, is a former Graz city palace on Karmeliterplatz in the Innere Stadt district.

In the course of the Baroque urban expansion, the city walls were moved eastward, and new building land was developed. The two predecessor buildings of the palace with garden plots were acquired in 1674 by Count Viktor Jacob von Prandegg. Subsequently, the houses were demolished, and the Baroque palace was erected on the site between 1680 and 1690 under the direction of master builder Bartholomäus Ebner. As early as 1693, the palace was bought by Count Wilhelm Galler. The subsequent owners are unknown until the palace was referred to as "Breuner'sches Haus" in 1748, and from 1785 to 1803, Countess Elisabeth von Galler was attested as owner. After further changes of ownership, master builder Andreas Stadler was commissioned by Friedrich Chevalier de Bachet to carry out a complete renovation.

From 1920, the Catholic missionary society Weißes Kreuz was the owner of Palais Galler until its expropriation in 1938. After Austria's annexation to Germany, the building served as the seat of the Gauleitung of the NSDAP until the Weißes Kreuz had its property rights restituted after the end of the war and was soon replaced as owner by the Diocese of Graz-Seckau. In 1977, Palais Galler was sold to the Styrian People's Party, which has had its headquarters there ever since.

Architecture and Design+

The mighty building block has two stories on the main front facing Karmeliterplatz and four stories on the rear due to the sloping terrain. On the sides, the palace is framed by two side risalits, with the western risalit dating from the time of construction (1680/90) and the eastern one only added in 1834. The Baroque facade is decorated with geometric plaster fields.

A balcony supported by two Doric double columns is located in front of the stone-framed round-arch portal. It was built in the Neoclassical style around 1843 by Josef Benedict Withalm. The courtyard arcades of the side wings are walled up on the ground floor. The cross-vaulted archways of the first and second floors rest on Tuscan columns. The two wall slits closed by barbed rods are the oldest building details of the palace and date from the 15th century.

The entrance hall with a barrel vault with lunettes was only created in 1843. On the main staircase, two angular pillars serve as support elements. The interior rooms of the building are decorated with stucco ceilings from the 17th century. Of the original interior furnishings, an Empire tiled stove with green glaze (around 1780/90) and a Neo-Renaissance fireplace (3rd quarter of the 19th century) have been preserved.

Take Mobile History with you

You are reading this text for free. Premium adds what matters on the road: descriptions read aloud, sites found through your camera, whole regions taken offline.

  • Every description, including the ~17,700 Premium sites
  • Audio guide: have descriptions read to you on location
  • AR finder: see sites through your camera, with distance and bearing
  • Unlimited saved sites

14 days free, then from €2.99 a month. Cancel anytime.

Source: Wikipedia · Licence: CC BY-SA 4.0 · Image: http://commons.wikimedia.org/wiki/File:Palais_Galler_Karmeliterplatz_Graz.jpg

This description draws on the facts documented in the linked Wikipedia article; Wikipedia content is licensed under CC BY-SA 4.0. Wording and editing: Mobile History.

Location: 47.0736, 15.4410