To be privately owned
Palais Inzaghi

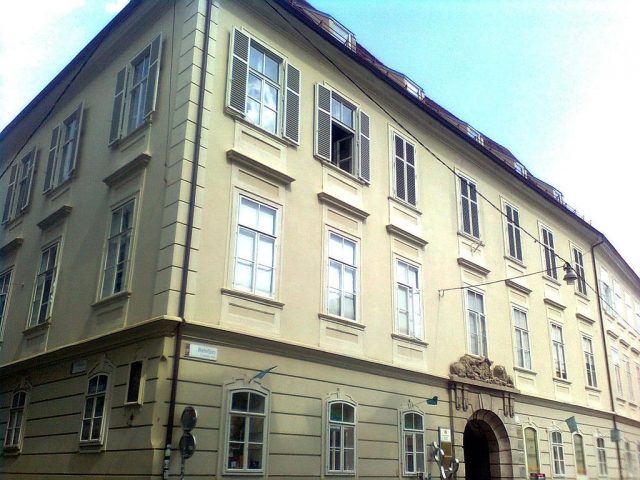
Palais Inzaghi is a former city palace in Graz. It is located at the corner of Bischofplatz and Bindergasse in the first district, Innere Stadt. In total, there are three palaces in Graz that belonged to the Inzaghi family. The other two are located in Bürgergasse and Mehlplatz.
Originally, two houses stood on the current site of the palace. Between 1750 and 1775, Count Franz Anton Inzaghi, the supreme theater director of Graz, acquired the corner house, which had been in the possession of the Counts of Stubenberg since 1576. The master builder Joseph Hueber was responsible for the renovation work. In 1798, the neighboring house, the smaller of the two, was finally bought by Count Johann Nepomuk Inzaghi. The palace passed into the possession of the Attems family in the 19th century.
It was not until 1861 that Count Friedrich Attems had the smaller building demolished and a new building integrated into the existing palace. The planned facade design by architect Joseph Mixner in the Historicist style was prevented by the Graz building authority, which prescribed an alignment of the facades. Since the 19th century, the premises housed the seat of the Imperial and Royal Military Command, and in 1913, a Catholic association opened an eating house without alcohol, as well as the tobacco office. Due to a severe bomb hit on November 1, 1944, the right side part of the palace was heavily damaged. Due to a bomb impact in the inner courtyard of the then government barracks, which was located in the premises, the heavily damaged courtyard wing had to be demolished in 1948. After the general renovation by Count Edmund Attems in 1952, the palace's premises were largely rented out to companies.
Architecture and Design+
The palace has a hook-shaped structure with three floors, a kinked show facade, and a Josephinist-Classicist facade. It represents the transition from Baroque to Classicism. On the north wing, there is a stucco frame with the Mariazell image of grace. Above the rusticated round-arch stone portal, a sandstone coat of arms relief of the Inzaghi family, flanked by two lions, can be seen. It is designed in the style of Johannes Pieringer and dates from around 1775/80. Gate wings and a wrought-iron transom grille are attached to the portal.
On the second floor is the bel étage, which can be reached by a two-armed staircase with a wrought-iron railing. Stucco decorations have been preserved on the walls of the staircase, although the ceiling stucco was removed in 1952. The stucco decorations in the reception rooms are attributable to the Rococo style.
Take Mobile History with you
You are reading this text for free. Premium adds what matters on the road: descriptions read aloud, sites found through your camera, whole regions taken offline.
- Every description, including the ~17,700 Premium sites
- Audio guide: have descriptions read to you on location
- AR finder: see sites through your camera, with distance and bearing
- Unlimited saved sites
14 days free, then from €2.99 a month. Cancel anytime.
Source: Wikipedia · Licence: CC BY-SA 4.0 · Image: http://commons.wikimedia.org/wiki/File:Palais_Inzaghi_Graz_Bischofplatz.jpg
This description draws on the facts documented in the linked Wikipedia article; Wikipedia content is licensed under CC BY-SA 4.0. Wording and editing: Mobile History.
Location: 47.0705, 15.4419