ResidenceGraz-Innere Stadt

Inzaghi Palace
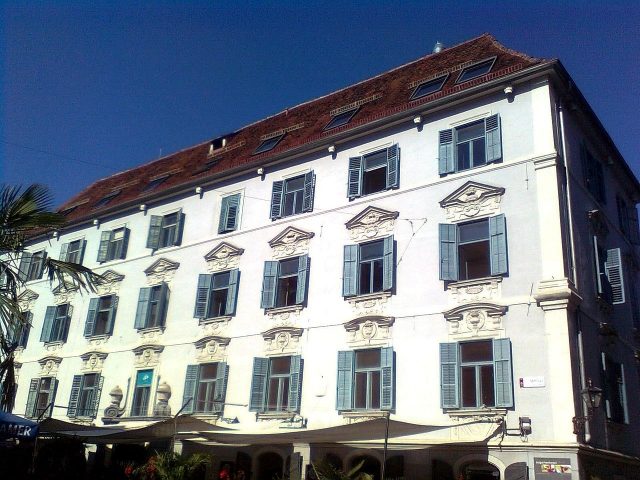
Inzaghi Palace

Museum

The Palais Inzaghi is a former Graz city palace. It is located at Mehlplatz, corner of Prokopigasse, in the first city district, Innere Stadt. In total, there are three palaces in Graz that belonged to the Inzaghi family. The other two are located at Bischofplatz and in Bürgergasse.

The palace on Graz's "Mehlplatz" was probably built in the first half of the 16th century and rebuilt in the 17th century by Domenico Rossi. The oldest part of the building runs along Prokopigasse. The Palais Inzaghi was built in 1561. An additional floor was added around 1660, and between 1725 and 1730, a Baroque renovation took place under the direction of master builder Johann Georg Stengg. From 1652, Count Abondio Inzaghi is named as the owner.

At the end of the 18th and beginning of the 19th centuries, the "Tobacco and Cameral Seal Revenue Administration with Tobacco Branch" was housed in the palace. After the fire at the Graz Playhouse on Christmas 1823, the house on "Mehlplatz" served as an alternative venue for the theater's performances in 1823 and 1824. The main wing was widened by Franz Xaver Aichinger. Between 1900 and 1910, the "Public Music Education Institute" was located in the palace under the direction of composer Robert Stolz. In 1905, the neighboring house was demolished, and the now exposed fire wall was painted in 1979 by artist Roland Götschl. A general renovation took place in the late 1980s. The first floor houses a Robert Stolz Museum, which was established in 1990/91. Today, a restaurant is located on the ground floor.

Architecture and Design+

The freestanding four-story building block has an L-shaped floor plan and separates "Färberplatz" from "Mehlplatz". The facade on "Mehlplatz" is by Johann Georg Stengg and features numerous stucco decorations. The portal is flanked by stone pillars supporting large stone vases. It likely dates from around 1725/30 and is also attributed to Johann Stengg. The iron-clad gate wings and the wrought-iron transom grille were only added during a renovation in 1827. The windows of the two main floors have Baroque stucco frames.

In "Prokopigasse" there is another portal with a round-arch stone frame and a mascaron keystone. The courtyard-side stairwell tower was probably built around 1770/80 by Joseph Hueber. A vaulted staircase leads to the former living quarters, which partly feature stucco ceilings with foliage and strapwork motifs.

Take Mobile History with you

You are reading this text for free. Premium adds what matters on the road: descriptions read aloud, sites found through your camera, whole regions taken offline.

  • Every description, including the ~17,700 Premium sites
  • Audio guide: have descriptions read to you on location
  • AR finder: see sites through your camera, with distance and bearing
  • Unlimited saved sites

14 days free, then from €2.99 a month. Cancel anytime.

Source: Wikipedia · Licence: CC BY-SA 4.0 · Image: http://commons.wikimedia.org/wiki/File:Palais_Inzaghi_Graz_Mehlplatz.jpg

This description draws on the facts documented in the linked Wikipedia article; Wikipedia content is licensed under CC BY-SA 4.0. Wording and editing: Mobile History.

Location: 47.0713, 15.4403