ResidenceBonn - Oberkassel

Palais Lippe
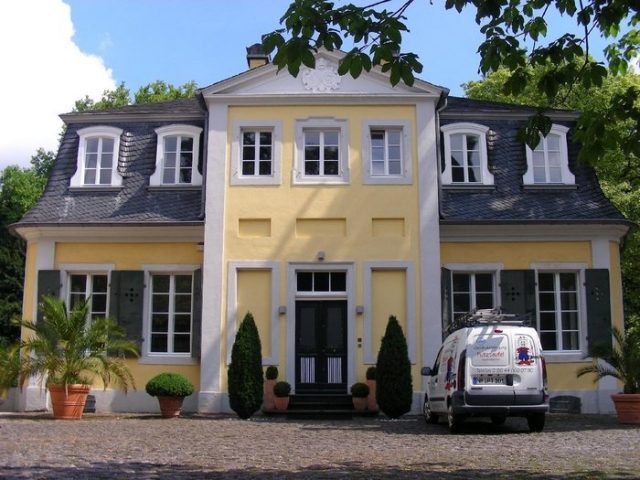
Palais Lippe

To be privately owned

The Lippesche Landhaus (also Lippesche Palais) is a palace in Oberkassel, a district of the Bonn borough of Beuel, which was built between 1750 and 1760. It is located on the east side of Königswinterer Straße (house numbers 405–409). The Lippesche Landhaus, consisting of two houses, is a protected architectural monument.

The Lippesche Landhaus was built as a baroque pleasure palace according to a design by the architect and master builder Johann Conrad Schlaun for Johann Gerhard Edler von Meinertzhagen (1682–1761) from Cologne, a Palatine Electorate councilor and treasurer of the Westphalian Circle, and his wife Margaretha du Fay, who came from Frankfurt. The exact construction period of the house has not yet been determined; however, a property leased by von Meinertzhagen is already recorded in a Weistum of the Bischofshof zu Oberkassel ("Buschhof") from August 4, 1751. After von Meinertzhagen's death, the estate passed into the possession of Count Friedrich Wilhelm zur Lippe-Biesterfeld (1737–1803) in 1770 through the marriage of his daughter Elisabeth Johanna (1752–1811). At that time, the estate comprised a manor house and two projecting side wings – the northern one (Kavaliershaus) with a garden hall and garden building, the southern one with coach houses – in front of which to the south was a farmyard with buildings partly in half-timbered construction (dated 1764). The gardens were redesigned in the Rococo style by Peter Joseph Lenné the Elder at the beginning of the 19th century.

The Counts and later Princes of Lippe-Biesterfeld remained in possession of the country house for 209 years. According to tradition, Ludwig van Beethoven worked in the house as a piano teacher for the family's daughters. In 1871, Leopold IV († 1949), the last reigning Prince of Lippe, was born in Oberkassel. The Count Regent Ernst zur Lippe-Biesterfeld had a park with a tea house and pavilion, extending to the Rhine, laid out in 1902. From him, the estate briefly passed to the reigning Prince of Lippe, who transferred it in 1905, together with Heisterbach Abbey, to his brother, Prince Bernhard zur Lippe.

In 1930, the farm buildings of the estate were demolished. The southern side wing fell victim to the Second World War, and the northern one was extended with an annex after the war. Financial problems of the princely family subsequently led to a lack of care and maintenance of the property. In 1952, the municipality of Oberkassel took over the part of the property extending to the Rhine to establish a public park. At the end of the 1950s, the then owner of the house made the last renovation efforts, and in 1970, he and his family moved their residence to Middle Franconia. In 1979, the Versorgungswerk der Architektenkammer Baden-Württemberg acquired the Lippesche Landhaus. An extensive restoration followed from 1980 to 1982, after which the Bundesarchitektenkammer (Federal Chamber of Architects) took up residence in the manor house of the palace. The remaining part of the property, the Kavaliershaus (northern side wing), was commercially leased.

After the Bundesarchitektenkammer moved to Berlin in 1999 and the commercially used premises also stood empty, the Versorgungswerk der Architektenkammer sold the Lippesche Landhaus into private ownership at the end of 2002. One of the new owners moved into the manor house, while the Kavaliershaus was converted into rental apartments in the upper part and for commercial use in the lower part.

Architecture+

The palace is divided into the manor house (Königswinterer Straße 709) and the Kavaliershaus (Königswinterer Straße 705–707), which have no structural connection. The manor house is a single-story building of plastered quarry stone and brick on a square floor plan. It comprises seven window axes on the street and garden fronts and three on the sides, with rounded corners, which are considered typical for the architect Schlaun. On each of the front facades, a two-story, gable-crowned central risalit projects slightly, occupying three window axes and featuring corner pilasters and blind fields. The upper part of the building is formed by a steep mansard roof with curved dormer windows. The gable bears the marital coat of arms of the builders (Meinertzhagen/du Fay). The internal spatial structure of the manor house, in the sense of a baroque pleasure palace, has been preserved.

The Kavaliershaus is the former northern side wing of the palace, which includes, among other things, a hall of mirrors. The forecourt is planted with old trees and separated from Königswinterer Straße by a wall with the entrance gate. The property covers a total area of 3000 m², and the manor house and Kavaliershaus contain a living and usable area of approx. 1,500 m².

Take Mobile History with you

You are reading this text for free. Premium adds what matters on the road: descriptions read aloud, sites found through your camera, whole regions taken offline.

  • Every description, including the ~17,700 Premium sites
  • Audio guide: have descriptions read to you on location
  • AR finder: see sites through your camera, with distance and bearing
  • Unlimited saved sites

14 days free, then from €2.99 a month. Cancel anytime.

Location: 50.7124, 7.1674