ResidenceRegensburg

Löschenkohl Palace

Löschenkohl Palace

Commerzbank

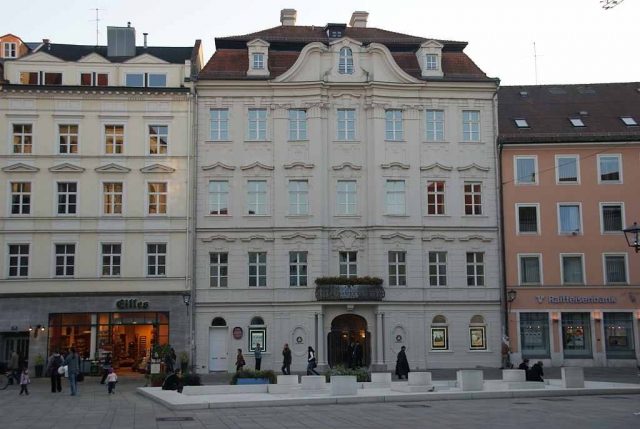
The Palais Löschenkohl is a Baroque palace on Neupfarrplatz (No. 14) in the World Heritage Zone of Regensburg's Old Town. From 1743 until the end of the Holy Roman Empire in 1806, the property served as the seat of the delegation of the Electorate of Saxony to the Perpetual Imperial Diet. For this reason, the house is also known as the Electoral Saxon Legation.

The house was built between 1731 and 1733 for the banker and merchant Hieronymus Löschenkohl (1692–1755). The architect was Johann Michael Prunner from Linz, a student of Lucas von Hildebrandt, who, among other things, built the Belvedere in Vienna. After the Löschenkohl trading house went bankrupt in 1743, the delegation of the Electorate of Saxony to the Perpetual Imperial Diet moved into the building, which gave it the name Electoral Saxon Legation. This era ended in 1806 with the dissolution of the Holy Roman Empire, which had been decided three years earlier in the Imperial Deputation Main Conclusion by the Perpetual Imperial Diet. Building records for the building have been available since 1864. From 1985 to 1987, the house was extensively renovated and has since served as a branch of Dresdner Bank and later Commerzbank.

Architecture+

Prunner, as with other Regensburg buildings such as Pürkelgut Castle or the Löschenkohl Garden Palace, oriented himself to the style of Viennese Baroque. This corresponded both to his training with Lucas von Hildebrandt and to Löschenkohl's professional connections to the imperial capital, which generally had a stronger influence on Regensburg as a model than the closer Munich.

Predecessor Buildings

Of the palace's predecessor buildings, only Gothic cellar systems from the 13th century remain today, which also extend under the neighboring houses (Nos. 12 and 13). Both neighboring buildings also likely still contain Gothic basic substance, so it can be assumed that buildings already stood on the site of the Löschenkohl Palace before its construction, but these were not integrated into the building's fabric.

Layout

The palace was conceived as a four-story, four-winged building around an inner courtyard. The main facade is on the south side of Neupfarrplatz, a two-winged side wing formed a secondary facade to the east in the adjacent Pfarrergasse (No. 2). During the renovation in the 1980s, the inner courtyard was covered with a steel-glass construction above the first floor and now functions as the bank's counter hall. The white, narrow, high eaves facade facing Neupfarrplatz is uniformly fenestrated and structured by seven axes. The three-axis central risalit projects from the facade in concave undulations but is recessed again in the portal axis. The window on the first floor above the portal is equipped with a balcony railing and contributes to the palace architecturally standing out from the rest of the square.

Take Mobile History with you

You are reading this text for free. Premium adds what matters on the road: descriptions read aloud, sites found through your camera, whole regions taken offline.

  • Every description, including the ~17,700 Premium sites
  • Audio guide: have descriptions read to you on location
  • AR finder: see sites through your camera, with distance and bearing
  • Unlimited saved sites

14 days free, then from €2.99 a month. Cancel anytime.

Source: Wikipedia · Licence: CC BY-SA 4.0

This description draws on the facts documented in the linked Wikipedia article; Wikipedia content is licensed under CC BY-SA 4.0. Wording and editing: Mobile History.

Location: 49.0181, 12.0958