Museum
Nesselrode Palais

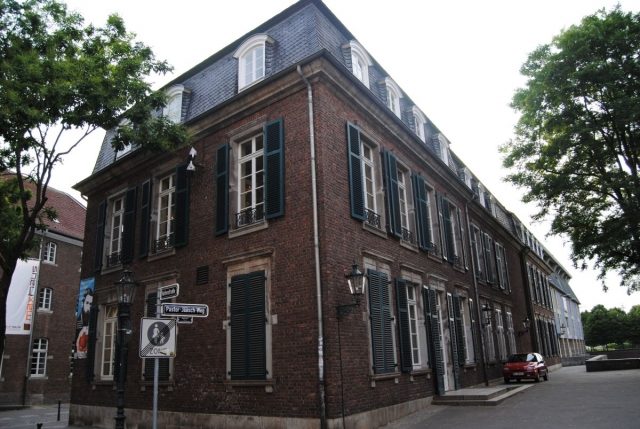
The Palais Nesselrode at Schulstraße 4 and Hafenstraße 2 in Düsseldorf-Carlstadt is a historic city palace. The brick building, damaged in World War II, which has two main floors and one floor in the mansard roof, was rebuilt and now houses the Hetjens Museum. Its three-part layout, consisting of two pavilion-like building wings connected by a narrow central section, is irregularly arranged around a small courtyard of honor. Benrath Palace, in the Rococo-Classicism style, served as a model for its construction. The double house at Schulstraße 4 and Hafenstraße 2 formed the "only open courtyard complex facing the street in Düsseldorf".
The house belonged to the Count of Nesselrode zu Ehreshoven. When Düsseldorf was the capital of the Grand Duchy of Berg under Napoleon, it partly served the purposes of the prefecture of the Rhine Department in 1809. During the Wars of Liberation, the palace housed the headquarters of the Danish army corps. Afterwards, the city acquired it and had the house completely renovated. In 1911, a small seamstress lived in the former ballroom on the upper floor of the palace, with a small adjoining room serving as a workshop. In the lower house, some halls had been divided by thin walls into several rooms for smaller families. The building has been preserved and is now a protected monument.
Architectural Description+
Hans Müller-Schlösser describes the architecture of the palace: It was considered the "large, stately house number 4", with the interior architecture of the palace remaining almost completely preserved. The building had high windows with greenish glass and a large hall paved with stone slabs. A wide staircase leading to the ballroom on the upper floor featured an "artfully curved, handcrafted railing that the master craftsman of the time seemed to have made for eternity". The ballroom was still characterized by the "magnificent, old parquet floor", which had remained completely preserved. This consisted of "ebony, oak, and mother-of-pearl tiles. These three materials are assembled into original floral ornaments in the most delicate way. Probably no other house in Düsseldorf will still have a similar or even identical parquet floor today". The "old, simple stucco ceiling", however, was wallpapered. The old, precious wallpapers on the walls – "probably old, hand-painted Empire originals" – had been spoiled by a master painter.
Hans Vogts describes the palace, which was characterized by "its excellent room disposition". The staircase was considered a hallmark of Düsseldorf's interior architecture of the time, the "light-filled staircase [was] typical of Düsseldorf's residential building art."
Paul Sültenfuß describes in particular. It shows a classical drawing of the framing, the consoles, profiles, especially the rosettes in coffers in the underside of the portal crowning. This portal was influenced by Benrath Palace and by the portal of the Andreaskirche.
According to Ferber, the stables and coach houses were in the courtyard of the opposite house, Citadellstraße 3. Behind the palace was once the harbor. The location of the harbor and the course of Hafenstraße and Schulstraße resulted in the acutely angled building plot.
The left wing of the double house formed the end of the converging Citadellstraße. However, the building extended beyond the width of Citadellstraße, so the five axes that still fell into the streetscape were combined at the top in a "unique pavilion-like roof solution": "Urbanistically a very fortunate solution".
The central connecting wing of the courtyard at the rear, as well as the right side building on Hafenstraße, formerly had a mansard roof, which was replaced by a third upper floor. The addition destroyed the uniform appearance: "The former beautiful, coherent image has been significantly impaired by this".
Classical pillars framed the courtyard. An open staircase led from the courtyard on the left side into the main building, into a large vestibule. From there, the staircase was accessible. To the side, one entered a reception room, followed by a hall on the street side and a third room.
From the rear location of the utility and kitchen rooms, it can be assumed that one of the two rooms on the street side, next to the reception room, was used as a dining room.
Above the vestibule on the upper floor was the small hall, which also served as a dining room for larger gatherings. Adjoining it were the ladies' rooms, the large hall, and the master's room.
On the other side of the staircase, towards the harbor, were various bedrooms above the lower utility rooms. The parquet floors and the stately rooms there were remarkable.
The wing on the right side of the courtyard on Hafenstraße was intended as guest quarters. This had entrances from both Hafenstraße and the inner courtyard of the two wing buildings. Like the entrance of the left main building, it had its own vestibule, specifically in the central connecting wing. From there, a narrow corridor led to the staircase of the central building, and from there a passage to the vestibule of the left wing building.
On the upper floor of the central building were rooms for utility and servants. The palace originally consisted of two independent buildings. The house on the left side extended to the breakthrough to the staircase of the connecting wing and had a small utility courtyard for the utility rooms at the rear behind the large staircase.
The influence of Benrath Palace on the interior design of Nesselroder Hof was significant, for example, for the ladies' room in the side wing and the staircase.
"A similar charm is spread over the small ladies' room of one of the side wings of Nesselroder Hof Hafenstr. 2 (Plate 37). Compare the rectangular plain wall panels, the fireplace structure, ceiling coves and ceiling decoration with the mentioned rooms in Benrath! The large staircase of the opposite wing Schulstr. 4 [...] shows a related rectangular wall division and likewise the rosette and wall decoration on the ceilings of both houses must be associated with Benrath Palace. The great craftsmanship of this period is shown above all in the solid execution of the parquet floors of Nesselroder Hof, first and foremost in the large hall of the first upper floor: (Plate 36) a rosette inlay in a chessboard pattern of white and red beech, maple and mother-of-pearl. Compare this with the [...] drawing of the floors in the main rooms of Benrath Palace and also the floor in front of the fireplace in the Pempelfort house, where, incidentally, the solution of the mansard room above the pavilion of the projecting garden hall also shows a great kinship with the Benrath roof rooms (Plate 43). [...] The staircase of the main wing of Nesselroder Hof together with the high windows belongs to the most beautiful spatial structures of the Karl Theodor era in Düsseldorf, and the staircase itself, through its decoration such as the arrangement of the first steps and the insertion of the steps into the stringers and the rise-to-run ratio, is probably the most elegant and comfortable installation of its kind in the city. Since the design of the staircase as a unified spatial body is one of the characteristic factors of 18th-century architecture, I have tried, for a better overview, to make a historical compilation of staircases and Düsseldorf houses in connection with each other again in a drawing."
Take Mobile History with you
You are reading this text for free. Premium adds what matters on the road: descriptions read aloud, sites found through your camera, whole regions taken offline.
- Every description, including the ~17,700 Premium sites
- Audio guide: have descriptions read to you on location
- AR finder: see sites through your camera, with distance and bearing
- Unlimited saved sites
14 days free, then from €2.99 a month. Cancel anytime.
Source: Wikipedia · Licence: CC BY-SA 4.0 · Image: http://schloesserrundschau.de/nrw/schloesser/duesseldorf002.html
This description draws on the facts documented in the linked Wikipedia article; Wikipedia content is licensed under CC BY-SA 4.0. Wording and editing: Mobile History.
Location: 51.2238, 6.7711