Bank
Palais Stadioner Hof
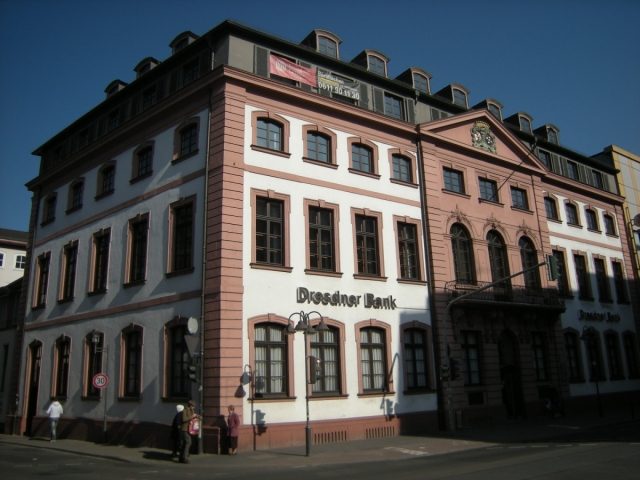
The Stadioner Hof is a noble palace in Mainz. Originally, it was built as the Mainz residence for the noble family of Rollingen, a Luxembourgish dynastic lineage, and was therefore also called Rollingscher Hof. The cavalier architect and secret Electoral Mainz court councilor Anselm Franz von Ritter zu Groenesteyn was responsible for the design. The builder was the secret court councilor Lothar Friedrich von Rollingen, Lord of Dalenbroich and Koerich, hereditary marshal of the Duchy of Luxembourg and the County of Chiny. Lothar Friedrich von Rollingen was granted real freedom at the time, meaning freedom from all communal burdens such as taxation, quartering, and service. Construction began in 1728, and the building was completed in 1733. Anton Heinrich Friedrich von Stadion acquired the building at auction in 1737. After the change of ownership, it was renamed Stadioner Hof.
Architecture+
Due to Groenesteyn's study trips to France and his training there, Groenesteyn shaped the French classicist style in Mainz and adapted the idea of the French Hôtel particulier. This replaced the previously dominant Italian-Austrian and Main-Franconian-Middle Rhenish Baroque style in Mainz at the latest from the mid-18th century.
The building was constructed in the first city quarter created according to Baroque principles, the Bleichenviertel. With the three new street layouts Große Bleiche, Mittlere Bleiche, and Hintere Bleiche, this quarter was created on a chessboard-like plan and provided with wide streets, of which Große Bleiche became the grand avenue.
The still existing Corps de Logis is designed simply and restrainedly, typical for the style of French classicism. In the triangular pediment of the central risalit is the alliance coat of arms Stadion-Sickingen, above it the rank crown of a count with its 9 points. The balcony of the central risalit is supported by 6 richly decorated consoles. The two outer consoles are draped with lion skins; on the inner consoles, to the right and left of the keystone of the entrance door, the intertwined initials "vR" (von Rollingen) and "vt" (von Thüngen for his wife) were originally repeated twice. The three keystones of the door and windows below the balcony, decorated with female masks, also serve as miniature consoles for the balcony. The curved wrought iron railing of the balcony was originally also adorned with a coat of arms of the von Stadion family. The decoration of the keystones of the three windows and door leading to the balcony, which are topped with circular arches, consists of female heads adorned with floral and acanthus tendrils. Staircase and halls were richly decorated with stucco, reminiscent of the work in the Deutschhaus, which was built in a comparable period.
The originally existing two side wings of the palace, as well as the courtyard of honor, are no longer preserved today. The representative Baroque staircase inside the building was removed in 1927.
The building is to be seen in the context of a group of other Baroque noble palaces such as the Schönborner Hof, the Bassenheimer Hof, and the Osteiner Hof around Schillerplatz.
The Stadion-Thannhausen family owned the building until 1787. After the end of the Electorate, on January 11, 1798, the French General Commissioner for the four departments on the left bank of the Rhine, François Joseph Rudler, moved from Bonn to Mainz and requisitioned the Stadioner Hof. During the following four years, he organized the conquered territories into departments and cantons from here. He established a completely new administration based on the adoption of French law. As the capital of the Département du Mont-Tonnerre, Mayence had a civil, a disciplinary police, and a criminal court, for which the Stadioner Hof served as the French Palace of Justice from 1802 to 1814.
Thereafter, between 1816 and 1890, the respective vice-military governors of the Mainz fortress moved in, and the building served as a commandant's office. Later, it returned to private ownership. During the air raids on Mainz in World War II, the Hof was significantly damaged; from 1949, the French occupation forces had it rebuilt, preserving the Baroque facade. Except for the historical facades, which had to be secured with considerable effort, large historical parts could not be saved and had to be completely rebuilt. Since 1923, the building has housed a branch of Dresdner Bank, and since 2011, Commerzbank. The restoration of the facades with their original coloring took place in the early 1990s.
Take Mobile History with you
You are reading this text for free. Premium adds what matters on the road: descriptions read aloud, sites found through your camera, whole regions taken offline.
- Every description, including the ~17,700 Premium sites
- Audio guide: have descriptions read to you on location
- AR finder: see sites through your camera, with distance and bearing
- Unlimited saved sites
14 days free, then from €2.99 a month. Cancel anytime.
Source: Wikipedia · Licence: CC BY-SA 4.0 · Image: http://schloesserrundschau.de/pfalz/schloesser/mainz01.html
This description draws on the facts documented in the linked Wikipedia article; Wikipedia content is licensed under CC BY-SA 4.0. Wording and editing: Mobile History.
Location: 50.0009, 8.2648