ResidenceDessau-Roßlau

Palais Waldersee
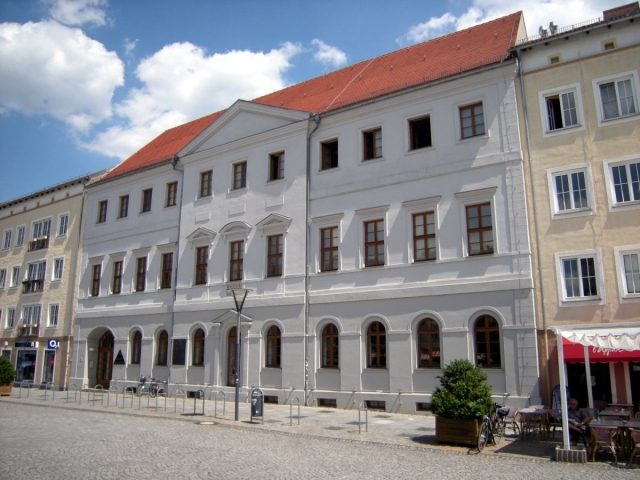
Palais Waldersee

Public library

The Palais Waldersee is an 18th-century building located at Zerbster Straße 10 in the former old town of Dessau. Prince Franz (1740–1817) had the building constructed between 1792 and 1795 for his son Franz von Waldersee (1763–1823) according to a design by Friedrich Wilhelm von Erdmannsdorff.

Leopold III. Friedrich Franz von Anhalt-Dessau had the property purchased for 1050 Reichstaler. A dilapidated house on the property was demolished to allow for the construction of the three-story building in the Neoclassical style, based on Erdmannsdorff's design, starting in 1792. The eleven-axis plastered building with a three-axis central risalit and a triangular gable was completed in 1795. In 1825, it was first converted for use as a school building.

After the air raid in World War II on March 7, 1945, which completely destroyed or severely damaged almost 97 percent of the buildings in the old town, the Palais Waldersee burned down, leaving only the facade and surrounding walls.

In the post-war years, houses with apartments and shops were first built on Zerbster Straße. The ruin of the Palais Waldersee was only rebuilt from 1959 to 1962, with some changes to the original project.

Usage+

In the year of its completion, Prince Franz gifted it to his eldest, illegitimate son, Count Johann Franz Georg von Waldersee, who was born from his pre-marital relationship with Johanne Eleonore Hoffmeier (1746–1816; married von Neitschütz from 1765).

When the Count died in 1823, the property and the Palais reverted to the current main creditor Leopold Friedrich, who had been Duke since 1817 after the death of Leopold Friedrich Franz. He sold the house and property in 1786 to the Consistory of a girls' school founded in 1786 for 7266 Thalers. This sum corresponded exactly to the amount of the mortgage with which the house was encumbered at that time.

On August 15, 1825, the girls' school moved into the building, which had been converted in the meantime. The front building housed the official residences for the rector and teachers. The school rooms were located in the rear building.

As part of the reorganization of school conditions in Dessau in 1869, the "Higher Girls' School" moved into the front building. A seminar for the training of female teachers and educators was affiliated with it. A "Middle School for Girls" (from 1874 "Citizens' School for Girls") was established in the rear building.

The girls' school moved to a new building on Antoinettenstraße in 1884, allowing the girls' citizens' school to also use the front building. However, due to continued lack of space, the school moved out in 1892, after a new large school building on Flössergasse had been inaugurated on August 20, 1892.

After the reconstruction of the building starting in 1959, the Palais Waldersee was used by the then city library from 1962 onwards. After the reunification, this was renamed the Anhaltische Landesbücherei. Its main library is still located in the building today. The Scientific Library has been housed in the converted Palais Dietrich at Zerbster Straße 35 since 1987.

Take Mobile History with you

You are reading this text for free. Premium adds what matters on the road: descriptions read aloud, sites found through your camera, whole regions taken offline.

  • Every description, including the ~17,700 Premium sites
  • Audio guide: have descriptions read to you on location
  • AR finder: see sites through your camera, with distance and bearing
  • Unlimited saved sites

14 days free, then from €2.99 a month. Cancel anytime.

Source: Wikipedia · Licence: CC BY-SA 4.0 · Image: http://schloesserrundschau.de/anhalt/schloesser/dessau003.html

This description draws on the facts documented in the linked Wikipedia article; Wikipedia content is licensed under CC BY-SA 4.0. Wording and editing: Mobile History.

Location: 51.8355, 12.2474