To be privately owned
Velden Castle

After the victorious participation of the Imperial City of Nuremberg in the Landshut War of Succession, a series of formerly Bavarian and Palatinate offices were granted to it in 1505. These acquisitions formed the basis of the large imperial city territory, which existed until its incorporation into the Kingdom of Bavaria in 1806. The Palatinate office of Velden also became an imperial city possession in 1505 and was occupied by a Nuremberg Pfleger (administrator). He initially took up residence in the Palatinate Pflegschloss (administrator's castle), built in 1481. The shoddy construction and, above all, inadequate foundations had already caused structural damage in the early 16th century. This led the Nuremberg Landpflegamt (regional administrative office), as the superior authority, to consider a new building on the same site towards the end of the 1530s, which was finally to be planned by the city master builders Jörg Weber and Simon Rößner.
The new construction of Velden Castle began under the direction of Jörg Weber on April 10, 1541, with the laying of the foundations. Due to the unstable subsoil in the river plain, a pile foundation had to be created first. The new building then received outer walls of rubble masonry with corner quoins. The ground floor, where horse stables and storage rooms were also planned, was partly spanned by cross vaults. The first floor was developed for the Pfleger's official residence; the second, however, was reserved for representative occasions and contained the so-called "Herrenstube" (gentlemen's room), the hall of the house. The other living quarters on the second floor served primarily to accommodate high-ranking guests such as the Landpfleger, who came from Nuremberg for occasional visitations. Construction work was largely completed in 1543. While the Nuremberg city carpenter Konrad Lang took over the fitting out of the building with windows, doors, and paneling in 1542/43, the artistic turner Balthasar Friedel delivered a representative paneling for the Herrenstube on the second floor in 1545. The glazier's workshop of Veit Hirsfogl d. J. handled the glazing of the windows, with the windowpanes of the Herrenstube being adorned with coat of arms paintings. The elaborate paneling from Friedel's workshop was sold (presumably in the 19th or early 20th century), so that individual parts of the artwork were found in the art trade or in a room of the Kurhaus in Rupprechtstegen in 1927. The latter were reacquired by the state in 1934 and transferred to the Nuremberg Kaiserburg, which was then being renovated, but are said to have been lost during the Second World War.
The Nuremberg Pflegamt remained quartered in the castle until the mediatization of the Imperial City in 1806. After the destruction of Pflegschloss Hauseck in the Second Margrave War in 1552, the small office there had also been administered from here. No major structural changes took place after its construction. There are only references to a spiral staircase added on the north side in 1611 and probably removed again in 1750, and to the year 1650, when the Landpflegamt had the walls of the Herrenstube painted by the Rothenburg painter Peter Müller with the coats of arms of the Landpfleger and the previous Velden Pfleger. In the Pfleger's apartment, a ceiling was stuccoed in 1726, and in 1750, the inner staircase was partly renewed.
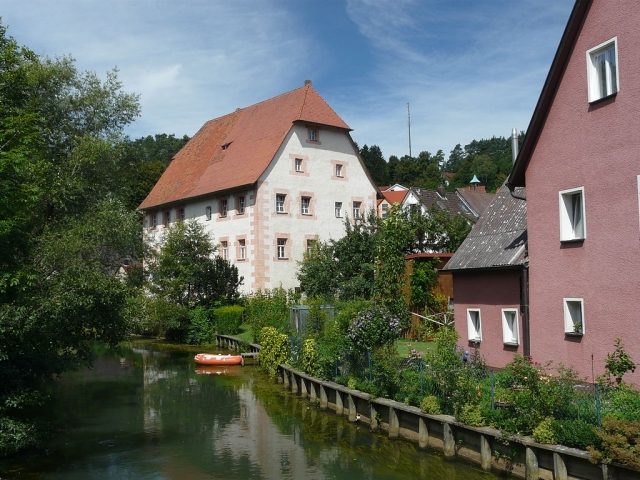
After the Kingdom of Bavaria took over the imperial city buildings, the privatization of the castle soon became apparent after an inventory. From 1811, the building complex was auctioned off. When the purchaser of the actual Pflegschloss went bankrupt in 1829, it was sold to three interested parties the following year. Since they were each allocated rooms on all floors, new partition walls had to be installed in some cases. The division into ownership shares continues to this day. However, the 16th-century building fabric has been largely preserved. During a restoration of the facades around 1990, it was found that the original plaster skin, applied in excellent quality by plasterers from Hersbruck in 1543, is still preserved today. It is a single-layer, compacted trowel plaster, which was painted in a light color. To structure the facades, a reddish faux ashlar painting was applied to the building corners and around the facade openings.
Take Mobile History with you
You are reading this text for free. Premium adds what matters on the road: descriptions read aloud, sites found through your camera, whole regions taken offline.
- Every description, including the ~17,700 Premium sites
- Audio guide: have descriptions read to you on location
- AR finder: see sites through your camera, with distance and bearing
- Unlimited saved sites
14 days free, then from €2.99 a month. Cancel anytime.
Source: Wikipedia · Licence: CC BY-SA 4.0 · Image: http://de.wikipedia.org/wiki/Datei:Velden_Pflegerschloss1.jpg
This description draws on the facts documented in the linked Wikipedia article; Wikipedia content is licensed under CC BY-SA 4.0. Wording and editing: Mobile History.
Location: 49.6134, 11.5092