CastleRadibor

Radibor Castle

Radibor Castle

Private property

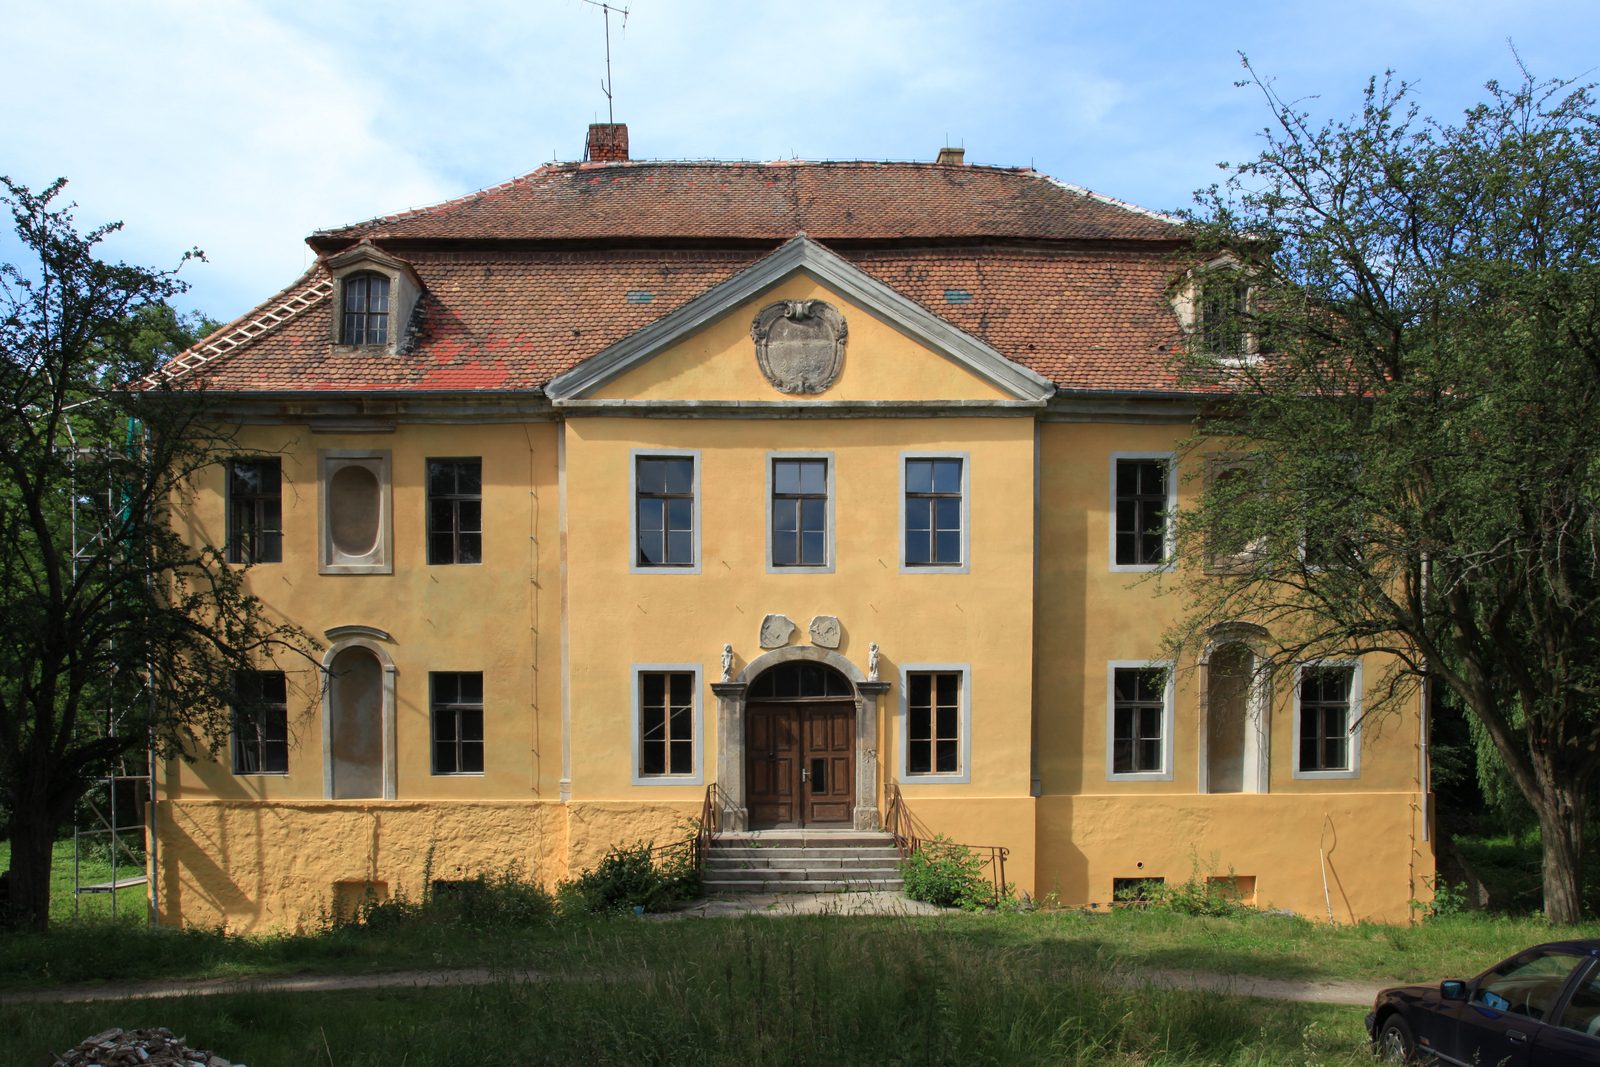
Radibor Castle, Upper Sorbian Radworski hród, is a castle in Radibor in the Bautzen district in Upper Lusatia, Saxony. The building of the former knight's estate is essentially based on an old moated castle complex. Since 2021, the complex has been back in private ownership. The building is a listed monument due to its architectural and local historical significance.

History+

As early as the 11th century, there was a manorial seat in what is now Radibor. The estate was first mentioned in 1397, owned by Sigismund Behr, a citizen of Budissin (Bautzen). From this time on, the owners changed frequently, including the unknown family of Gerhard (de) von Bolberitz-Bolbritz, von Plaunitz, in 1589 Christoph von Haugwitz, in 1605 Christoph von Minckwitz, in 1685 Johannes Julius von Burkersroda. In 1707, the manorial seat and the knight's estate came into the possession of the noble family von Schack, mostly wealthy in Mecklenburg. The current castle was built between 1701 and 1708, according to other sources in the years 1719/1720, under Friedrich Wilhelm von Schack (1688–1749) in the late Baroque style. In 1765, the Radibor knight's estate came to General Joseph Baron (Freiherr) von Ried, according to other archives to Lieutenant Colonel Baron (Freiherr) Ludwig von Ried. From 1783, the castle belonged to the half-orphan Maria Johanna Nepomucena Countess von Bolza, from 1787 married Countess von Gondrecourt. In 1805, the knight's estate went into the possession of Carl Friedrich Wilhelm von Bose (1760–1818) for 80,000 thalers. From at least 1819, evidenced in 1822, until 1830, Johann Georg Geißler, a government councilor, is documented as the first bourgeois lord of the manor. In 1848, the Swoboda family, the Schönburg chamberlain Victor Leopold Swoboda-Elzenberg, came to the then allodial knight's estate Radibor. In 1843 (still a minor) Reinhard von Voss, from 1854 the von Einsiedel family. The figures for the size of the estate, 240 ha, in the Güter-Adressbuch Freistaat Sachsen 1925 are concrete in all, and partly based on self-reported, area data, of which 114 ha were arable land. The owners at that time were Countesses Elisabeth and Anna von Einsiedel, administrator Felix Winkler. The last owners included Lieutenant Clemens Graf Einsiedel, whose wife became Elizabeth Campbell of the Baronets Campbell. Then followed the daughter, Countess Helene von Einsiedel-Radibor in ownership, until 1928. Her husband was Rittmeister d. R. and administrator of the Weltadeliges Fräulein-Stift Joachimstein, Alfred-Georg Sahrer von Sahr auf Ehrenberg. Her daughter Baroness Johanna von Welck, née Sahrer von Sahr (1875–1956), then became lady of the manor until 1945. She was married to the later Dean of the Cathedral Chapter of Meißen and Saxon Chamberlain Alfred Freiherr von Welck (1866–1963), who also worked as an author. In 1945/1946, expropriation took place during the land reform in the Soviet Occupation Zone. After the end of the Second World War, the property was used in various ways, as a Sorbian Institute for Teacher Training, boarding school and LPG kitchen; vacant since the 1990s. In 2021, a comprehensive renovation began in private hands.

Architecture+

Radibor Castle is a stately Baroque plastered building that expanded a previous building. The construction period can be dated to between 1709 and 1726. It served as a generously designed representative summer residence for the aforementioned von Schack family. The moat system of the former moated castle that once stood here is still partly recognizable. The two-story building has reshaped the moated castle and is built on an almost square floor plan, with a narrow light well in the center. The main facade is emphasized by a three-axis gabled risalit. Above the central portal, until 1950, were figures of Minerva and Fortitude sitting on a broken arch. The two figural half-reliefs and coats of arms created around 1950 were removed during the renovation in 2025. Inside the old manorial seat, a five-flight staircase leads from a spacious hall to the upper floor. Under its central landing is the access to the light well and from there a corridor leading to the garden. In the front part of the building were the living quarters, in the rear part are vaulted former utility rooms. In the large rooms of the upper and ground floors, partly vaulted, fragmentary color schemes from 1500 to 1783 and 1854 are still preserved. The representative Baroque castle was converted into a residential castle in the Classicist style from 1783. This is evidenced by the bricked-up openings of the light well arcades and the windows of the staircase. The castle is located in a park with old trees. Here are two pavilion buildings. In 1993, initial emergency securing took place under the German Foundation for Monument Protection. In 2024, the renovation of the said cavalier houses followed.

Take Mobile History with you

You are reading this text for free. Premium adds what matters on the road: descriptions read aloud, sites found through your camera, whole regions taken offline.

  • Every description, including the ~17,700 Premium sites
  • Audio guide: have descriptions read to you on location
  • AR finder: see sites through your camera, with distance and bearing
  • Unlimited saved sites

14 days free, then from €2.99 a month. Cancel anytime.

Source: Wikipedia · Licence: CC BY-SA 4.0 · Image: Frank Vincentz · Wikimedia Commons · CC BY-SA 3.0

This description draws on the facts documented in the linked Wikipedia article; Wikipedia content is licensed under CC BY-SA 4.0. Wording and editing: Mobile History.

Location: 51.2453, 14.3957