The Castle can be visited
Museum
Cochem Castle

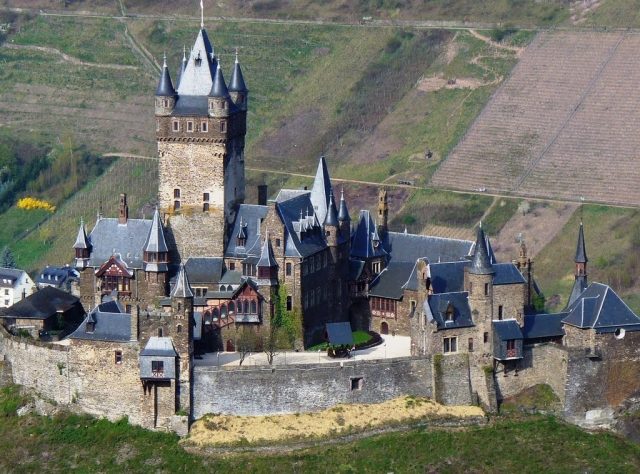
Reichsburg Cochem is a castle complex in the Rhineland-Palatinate town of Cochem on the Moselle. It is its landmark and stands on a widely visible conical hill more than 100 meters above the town. As a hilltop castle, it belongs to the type of mountain castles.
According to the results of current castle research, the complex, which served as a toll castle in the Middle Ages, was probably built around 1100 or in the first half of the 12th century. After it was destroyed in the 17th century, the Berlin merchant and later Privy Councillor of Commerce Louis Frédéric Jacques Ravené had it rebuilt between 1868 and 1877 in the style of castle romanticism. Cochem Castle is thus a good example of a building designed in the Neo-Gothic style during the Historicism period. According to the Monument Protection Act of Rhineland-Palatinate, it is a protected cultural monument and is registered in the state monument list. Furthermore, the complex is a protected cultural property according to the Hague Convention and is marked with the blue and white protective emblem.
Palatinate Foundation
The name Cochem is first mentioned as Cuchema in a deed of gift from Prüm Abbey on December 20, 866. The place was imperial property, with which the Ezzonen were enfeoffed. Older research assumed that the castle was founded as early as 996 or around 1020 by Count Palatine Ezzo (often also called Ehrenfried), son and successor of Hermann Pusillus of Lorraine, but no evidence can be cited for this. The frequently found mention of a Cochem Castle in 1051 refers to a deed of gift, which, however, is a forgery from around 1263. According to this, the former Polish Queen Richeza donated a castrum cuum Chuchomo to her nephew, Count Palatine Heinrich I, with the condition that he protect the estates of the Ezzonian house monastery as Vogt of Brauweiler Abbey. With the death of Hermann II of Lorraine, the Ezzonen died out in the male line and the Palatinate came to Heinrich II of Laach in 1085/87.
However, a castle complex in Cochem is only reliably mentioned in a document issued by Count Palatine Wilhelm of Ballenstedt on March 17, 1130. Already at this time, a ship toll was levied "in front of the castle of our inheritance, which is called Cochem". Furthermore, the biography of Archbishop Anno II of Cologne († 1075), written around 1105, reports that the insane Count Palatine Heinrich II murdered his wife at Cochem Castle. This mention of a castle and the phrase "our inheritance" in the document from 1130 show that the existence of the complex around 1100 can be assumed.
The form of the earliest Romanesque Cochem Castle is still largely unknown. The octagonal tower was usually considered a Romanesque square tower from before 1051, which was later encased octagonally, according to Ernst Wackenroder's considerations from 1959. Newer investigations by Alexander Thon and Stefan Ulrich, referring to octagonal towers from the late 11th and early 12th centuries, for example at Neuenburg near Freyburg an der Unstrut (Saxony-Anhalt) or Sulzbach Castle (Bavaria) and the actual first mention in 1130, made it probable that the Cochem octagonal tower also dates from around 1100. In addition to the tower, the Romanesque castle also included a residential and utility building, both of which were enclosed by an almost circular curtain wall.
After the death of the childless Count Palatine Wilhelm of Ballenstedt, a dispute arose over his succession between Hermann of Stahleck and Otto the Younger of Rheineck, during which Hermann conquered the castle in 1150. King Konrad III put an end to the disputes by besieging and conquering the castle in 1151. Konrad thus secured his royal authority. Subsequently, the castle became the administrative seat for the surrounding imperial property. From this point on, Cochem belonged to the imperial castles.
Royal Imperial Castle
In the following period, the castle was initially administered by burgmannen and later by royal ministerials known as burgraves. In 1282, King Rudolf of Habsburg marched to the castle and was able to conquer it after a presumably short siege. The Archbishop Siegfried of Westerburg of Cologne had previously taken possession of the complex and appointed Kuno of Schönburg as burgrave.
However, Cochem Castle did not remain in royal possession for long, because in 1294 King Adolf of Nassau pledged the castle and town of Cochem, together with a surrounding area that included fifty localities, to the Archbishop Bohemond I of Warnesberg of Trier, in order to finance his coronation.
Affiliation with Kurtrier
Adolf's successor Albrecht I could not redeem the pledge and therefore appointed the Archbishop of Trier as Burgrave of Cochem. This office, associated with the lucrative Moselle toll and jurisdiction, was also confirmed as hereditary by the King in 1298. Cochem remained with Kurtrier as an important state castle and administrative center until the Reichsdeputationshauptschluss in 1803. In 1328, the Archbishop Balduin of Luxembourg of Trier had to pledge the castle to Countess Loretta of Sponheim, but was able to redeem it again just one year later.
Under Karl IV, the castle finally became the property of the Archbishopric of Trier, but remained an open house of the emperor. Due to their customs, economic, and administrative rights, the burgraves appointed by Kurtrier were powerful nobles in the Holy Roman Empire. Among them were, for example, the Lords of Winneburg and Beilstein. From 1419, however, the burgraves were replaced by Trier officials.
In older castle literature, it is often stated that the hitherto rather modest complex was expanded in the Late Gothic style under the Trier Archbishop Balduin of Luxembourg due to its favorable strategic location, but there is no written evidence for this construction activity. However, based on art historical comparisons with 14th-century castles in the Rhineland and adjacent regions, it can be assumed that at least the raising of the octagonal tower and the construction of the four concluding corner turrets fall into the era of the bishop known as "building-crazy."
Based on a copper engraving in the illuminated manuscript Civitates Orbis Terrarum by Georg Braun and Frans Hogenberg from 1576 depicting Cochem Castle, it is certain that the complex was greatly expanded and rebuilt between the 14th and 16th centuries under the Trier Electors. During clearing work in the second half of the 19th century, the remains of the medieval castle were uncovered. Accordingly, its access was secured by three gate systems. A first gate on the north side was followed by a mighty gatehouse with battlements. Behind it, on the eastern side of the complex, a bridge over the moat led to another gatehouse. Through this, one entered the outer bailey with three burgmannen houses, a small defensive structure at the southern tip, various utility buildings such as the press house, the horse stable and the granary, the castle well, and the so-called wall tower with a spiral staircase and a three-meter-wide sally port. The inner bailey was formed by the old curtain wall from Romanesque times. It protected the octagonal tower, the palas, and a round tower called the Witch's Tower, which guarded the access to the core castle in the west.
During the War of the Palatine Succession, the castle was shelled in 1673 by troops of the French King Louis XIV under Philippe-Auguste Le Hardi, Marquis de la Trousse, and finally occupied by French soldiers on November 8, 1688. After all of Cochem had been occupied by the French in March of the following year, the commander of the French troops gave the order to destroy the castle complex.
French and Prussian Property
During the War of the Palatine Succession, the castle was set on fire, undermined, and blown up on May 19, 1689, by order of a lieutenant (French: lieutenant du roi) de Saxis. It thus shared the fate of many castles in the Palatinate.
With the Peace of Rijswijk, Louis XIV returned the Palatinate in 1697, but about a century later, French revolutionary troops occupied Cochem and its castle ruins in 1794 during the First Coalition War, which were annexed to France in 1801 as a result of the Peace of Lunéville. After the Congress of Vienna, Prussia came into possession of the Cochem castle ruins.
The Ravené Family
The Berlin merchant and later Privy Councillor of Commerce Louis Frédéric Jacques Ravené (1823–1879) bought the ruin from the Prussian domain treasury to rebuild it as a summer residence for his family in the Neo-Gothic style. The remains of the building changed hands on September 26, 1868, for 300 Goldmark "with an area of 4 Morgen, 75 Ruthen, and 20 Fuß." All that remained of the castle was "a main tower, pentagonal at the bottom and square at the top, and a round staircase tower standing next to it, decorated with medieval fresco paintings." The plans for the reconstruction – based on the engraving by Braun and Hogenberg – came from the Berlin architect and Privy Councillor Hermann Ende, whose tasks were later transferred to the architect and Royal Building Councillor Julius Carl Raschdorff.
The necessary extensive clearing and securing work began in 1868 with debris removal under the direction of Building Councillor Schmidt from Cochem. This was followed in 1869 by the restoration of the curtain wall, which was simultaneously fitted with battlements. In 1870, the buried foundations of the medieval buildings were finally uncovered. During the reconstruction of the castle, which largely took place from 1874 to 1877, its exterior was mostly freely invented. For example, the octagonal tower was raised by an additional floor with four turrets, the Witch's Tower – restored along with its medieval frescoes – was converted into a bathroom on the upper floor and equipped with a conical roof, and the burgmannen house at the third gate in the northeast was set up as a coachman's and administrator's house. Visible evidence of this campaign is the keystone of the northeast gate, which is marked with an R for Ravené and the year 1868.
After the death of Louis Jacques Ravené in 1879, the year in which the newly built castle chapel was also consecrated, his son Louis Auguste Ravené initially continued the work. The interior design under the direction of Building Councillor Otto Walter lasted until 1890. Louis Auguste furnished Cochem Castle with an extensive art collection, most of which, however, was destroyed in World War II.
The Castle in Public Ownership
In 1942, Louis Auguste Ravené had to sell the castle to the Prussian Ministry of Justice. In 1943, the Reich Minister of Justice Otto Georg Thierack established a special Nazi training center for lawyers here, where he himself lectured to university professors. During the National Socialist era, the mosaic portrait of Saint Christopher, created in 1870 by an Italian master, was also destroyed.
After World War II, the castle came into the possession of the state of Rhineland-Palatinate in 1947, which established an administrative school there. In 1978, the city of Cochem bought the complex for 664,000 DM and today has it managed by Reichsburg GmbH.
Description+
The appearance of the castle today is largely determined by the buildings newly erected in the 19th century. However, they often incorporate or build upon medieval building fabric. Romanesque or Gothic components can be found, for example, in the curtain wall, the north gate, the octagonal tower, the Witch's Tower, and the building that houses the present Knights' Hall.
At the center of the polygonal complex stands the four-story octagonal tower, which features a modern mosaic depiction of Saint Christopher on its north side. It is the oldest building of the castle complex, which received its current appearance in three construction phases. Its lower, octagonal part and its vaulted cellar were probably built when the castle was founded, and were later extended by a square part. The uppermost floor of the tower, with its corner turrets, rises above a round-arch frieze and is an addition from the Historicism period. The clear width of the internally square tower is 5.40 meters, while its walls in the lower part are 3.50 meters thick.
Of the former, three-part staggered gate system, only remnants of the second gate remain today, integrated into the current north gate. The current main gate is located where the gatehouse of the third gate once stood. To its northwest is a rebuilt burgmannen house, which today serves as a museum ticket office, castle tavern, and souvenir shop. To its southwest stands the three-story Witch's Tower from the 14th or 15th century with remnants of Gothic painting. Its battlements, corbelled on a round-arch frieze, were replaced by a conical roof during reconstruction.
On the southeastern side, on the barrel-vaulted cellar of a former burgmannen house, stands a modern building, modeled after a late Gothic residential house, which today houses, among other things, the Knights' Hall and the dining hall. It is connected to the rebuilt palas by a gatehouse with a clock tower. At the adjoining southern tip of the complex stands the so-called Cavalier's House from the 1870s, which served as a guesthouse, and the single-nave castle chapel with a three-sided recessed choir and a roof truss in the shape of an inverted ship's keel. While the Cavalier's House dates back to a medieval predecessor building, the chapel is a complete new creation of the 19th century.
On the west side, during the Middle Ages, there were utility buildings that are no longer preserved today. The only remnant from this period is the 50-meter-deep castle well with a diameter of 1.50–2 meters. Its well house dates from 1984.
Current Use+
Castle Museum
The castle today houses a museum that can be visited as part of guided tours from March to November. Numerous rooms of the castle, designed by Julius Raschdorff in the Neo-Renaissance and Neo-Baroque styles, can be seen, along with their valuable historical interior furnishings such as paneling, studded cabinets, carpets, tapestries, as well as some paintings and historicist tiled stoves. Among these rooms is, for example, the dining hall with a late Gothic fireplace and a beamed ceiling designed by Ernst Ewald, painted with the motif of the double-headed eagle. It was intended to symbolize the history of the Imperial Castle and the re-emergence of the German Empire after 1871. Among the Neo-Renaissance style furniture, a large buffet with Delftware is the most valuable piece. The dining hall is adjoined by the so-called Kemenate (women's quarters) with a late Gothic cross-rib vault. It is furnished with Louis XV style furniture and paintings from the 17th and 18th centuries. The adjoining Romanesque room, on the other hand, has a groin vault.
Another room to visit is the Knights' Hall, which is accessible via an antechamber furnished with Renaissance-era furniture – the so-called Hunting Room. Since 1905, the Knights' Hall has had a Baroque, stuccoed wooden barrel vault supported by twelve wooden columns. A large Neo-Gothic fireplace on the north wall displays the coats of arms of the Trier Electors and the Palatine Counts. The stained-glass windows, on the other hand, show the coats of arms of the Trier officials who formerly administered the castle. From this room, visitors can access the so-called Armory via a magnificently designed wooden staircase, where replicas of medieval armor are on display.
Ravené's former private rooms are only accessible during special and irregularly held castle tours.
Events and Other Facilities
Some of the historic rooms are available for rent for private celebrations, and the castle chapel can be used for weddings.
The castle houses a castle tavern, and it is the seat of the German section of the "Route Gottfried von Bouillon," an association that aims to promote the noteworthy castles and palaces in the Ardennes, Lorraine, Luxembourg, and Rhineland-Palatinate, among other things. A falconry is also located on the castle grounds, offering flight demonstrations with its birds four times a day.
In addition to changing cultural events, a three-day castle festival with knight games takes place on the first weekend of August each year, and the Cochem Castle Christmas takes place on a December weekend.
Take Mobile History with you
You are reading this text for free. Premium adds what matters on the road: descriptions read aloud, sites found through your camera, whole regions taken offline.
- Every description, including the ~17,700 Premium sites
- Audio guide: have descriptions read to you on location
- AR finder: see sites through your camera, with distance and bearing
- Unlimited saved sites
14 days free, then from €2.99 a month. Cancel anytime.
Source: Wikipedia · Licence: CC BY-SA 4.0 · Image: Thomas Eichler
This description draws on the facts documented in the linked Wikipedia article; Wikipedia content is licensed under CC BY-SA 4.0. Wording and editing: Mobile History.
Location: 50.1422, 7.1669