CastleDessau-Roßlau

Dessau Castle

Dessau Castle

Museum

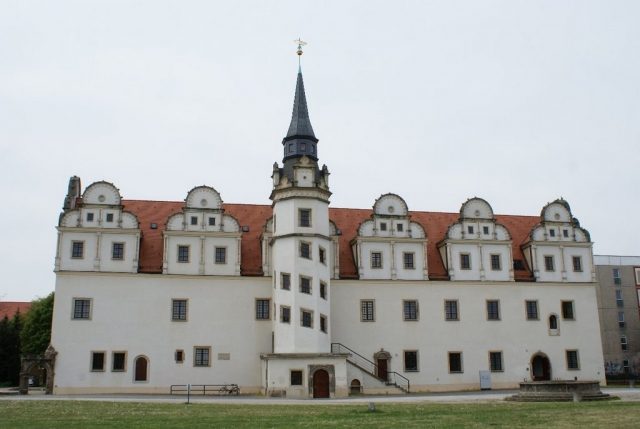
Dessau Residential Palace, also known as Dessau City Palace, is a palace building, only partially preserved, located in the area of the former old town of Dessau, which served as a residence for the princes and dukes of Anhalt-Dessau. Of the multi-winged palace complex, only the so-called Johannbau, the former west wing and oldest part of the palace, remains today. It was one of the first Renaissance buildings in Central Germany.

The Dessau Residential Palace was originally built in 1341 from the stones of Waldeser Castle, also known as Waldersee Castle, which was destroyed by the Mulde flood. The palace burned down in 1405 and 1467. A new building was erected by the Dessau princely brothers Johann IV (1504–1551), Georg III (1507–1553) and Joachim (1509–1561). The exact date of construction of the so-called Johannbau cannot currently be determined. Doubts have arisen about the previously assumed construction period of "around 1530" to 1533, when letters from the princely brothers were found, proving that building materials were ordered in Saxony as early as 1528 and 1529 and transported by raft on the Elbe in 1529. This suggests that construction of the Johannbau could have begun as early as 1529. For the simultaneously built stair tower, a construction period from 1531 to 1533 is confirmed. The building was named after Johann IV of Anhalt as the leading client. The architect of the Johannbau is not known. However, signatures on and in the stair tower confirm the involvement of Ludwig Binder (around 1500–1556), who had been active in Anhalt as a stonemason and master builder since 1531.

Stylistically, the Johannbau is assigned to the Early Renaissance, as the architectural ornamentation on the round-arched gables, windows, portals, as well as in the altan and the spiral staircase rising above it, exhibits characteristic features such as spheres and lily tracery friezes. The formal language corresponds to the transitional period from Late Gothic to Renaissance.

From 1571 to 1580, the Johannbau was expanded for the first time. The north wing, first mentioned in 1571, was demolished by Prince Leopold in 1708, making the palace a three-winged complex. Between 1748 and 1753, the building was redesigned and extended according to plans by Georg Wenzeslaus von Knobelsdorff (1699–1753). The west wing, contrary to the original plan, was preserved. For a long time, the old Johannbau had only elongated halls on all floors, which housed the cavalry and mounted retinue of noble guests of the court. A division into smaller rooms only occurred later. The east wing, with a view of the Mulde and the Tiergarten, a floodplain forest beyond the river, housed the chambers of the princely family. In the south wing, above the court kitchen, was the magnificent ballroom.

In 1777, a theatre was set up in the palace complex by Friedrich Wilhelm von Erdmannsdorff using wood. The painter Heinrich Beck created a copy of the Sistine Madonna for the ducal palace. From 1812 to 1813, the west wing was extended by developing the attic. The side gables were removed during this process. After 1830, the space of the palace theatre was incorporated into the newly designed living area of the ducal family of Anhalt. In 1874, another stair tower in the Neo-Renaissance style was erected by Rudolf von Normann (1806-1882) and Gustav Richter (1825-1879). In 1875, Gottfried Polysius supplied wrought-iron gates for the palace.

On March 7, 1945, the palace was severely damaged by explosive and incendiary bombs during the 19th and heaviest air raid on Dessau in World War II, with the east and south wings almost completely destroyed. The severely damaged wings were later blown up. The Johannbau remained as a severely damaged ruin and was placed under monument protection during the GDR era. However, it only received a makeshift roof in 1957. The Dessau State Theatre used parts of the ruin as a storage facility for stage sets for many years.

From 1990 to 1997 and 2001 to 2005, the Johannbau was renovated with funds from the city of Dessau, the federal government, the state of Saxony-Anhalt, and Lotto-Toto GmbH Saxony-Anhalt, and restored to its original form with the round-arched gables. In 1993, plaster remnants with an illusionistic painting from 1549 were removed from the south wall and conserved. The interior of the Johannbau was completely lost in the war. Therefore, new ceilings and walls were installed, and room structures were created. The interior of the stair tower, despite strong traces of fire, was largely preserved in its substance and could be reconstructed. The dome of the stair tower was restored to its original shape. Only the altan has not yet been completely reconstructed.

In 2000, Dessau was a correspondence location for EXPO 2000 in Hanover. The EXPO 2000 path with 25 stations connected historically significant urban development objects from various epochs. Between 1998 and 2001, the Johannbau housed EXPO GmbH Saxony-Anhalt, the local organizing office.

In August 2005, the reconstructed Johannbau was opened to the public. Since then, it has been used as a museum for urban history.

Take Mobile History with you

You are reading this text for free. Premium adds what matters on the road: descriptions read aloud, sites found through your camera, whole regions taken offline.

  • Every description, including the ~17,700 Premium sites
  • Audio guide: have descriptions read to you on location
  • AR finder: see sites through your camera, with distance and bearing
  • Unlimited saved sites

14 days free, then from €2.99 a month. Cancel anytime.

Source: Wikipedia · Licence: CC BY-SA 4.0 · Image: Roland Neubert, Halle (Saale)

This description draws on the facts documented in the linked Wikipedia article; Wikipedia content is licensed under CC BY-SA 4.0. Wording and editing: Mobile History.

Location: 51.8325, 12.2479