ManorBandelin - Schmoldow

Schmoldow Manor
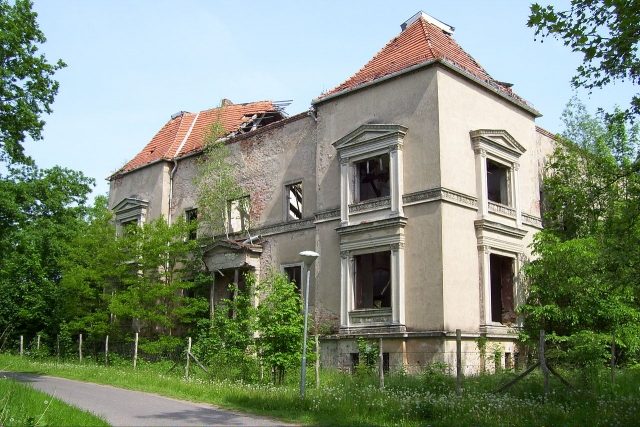
Schmoldow Manor

Uninhabited

The Schmoldow Manor House is a listed, vacant manor house in the Schmoldow district of the municipality of Bandelin in the Vorpommern-Greifswald district.

In the Middle Ages, Schmoldow was a feudal possession of the von Behr family from the House of Vargatz. The Schmoldow estate was administered from their ancestral seat in Vargatz until the second half of the 19th century. From 1864 to August 1867, Friedrich von Behr had an unusually large manor house for the region built in Schmoldow to move his residence there. Originally, an even larger four-winged complex with an inner courtyard was planned. The building still has an L-shape with the main facade facing the street and the east wing. The Reichstag member von Behr received, among others, foreign diplomats and interested parties for his ancestral sheep farm in Schmoldow. The von Behr family owned the estate until their expropriation and expulsion by the communists in 1945, which was managed by Rittmeister von Storch, who was related to them by marriage.

After the end of the Second World War, the estate was expropriated as part of the land reform. Rittmeister von Storch was employed as an agricultural expert by the Soviet occupation forces in the Greifswald district commandant's office. When he was supposed to allow resettlers into the manor house in 1946, he refused, but then fled to the West. The building was inhabited until 1978, then it was vacated. In 1980, the demolition was prepared, but not carried out due to objections from the monument protection authority. Since then, the building has been unused and is decaying. The landscape park is overgrown.

Around 2000, the roof of the east wing collapsed due to leakage and the resulting rot of the roof truss, also tearing down the ceilings of the floors. In 2008, the roof truss of the main wing facing the street followed in the same way. Only the roof parts of the building corners are still standing. The entrance portal had to be supported before 2000 due to the risk of collapse, and at the same time a protective fence was erected around the building due to the risk of accidents.

Building

The two-story plastered building with facade decor in the Neo-Renaissance style was built over a high basement floor with an L-shaped floor plan and has a high hip roof. Above the round-arched entrance portal, framed by Ionic columns, there is an architrave with a triangular pediment. At the corners of the building there are single-axis side risalits with pilaster-framed and gabled windows. A palmette frieze divides the two floors.

Take Mobile History with you

You are reading this text for free. Premium adds what matters on the road: descriptions read aloud, sites found through your camera, whole regions taken offline.

  • Every description, including the ~17,700 Premium sites
  • Audio guide: have descriptions read to you on location
  • AR finder: see sites through your camera, with distance and bearing
  • Unlimited saved sites

14 days free, then from €2.99 a month. Cancel anytime.

Source: Wikipedia · Licence: CC BY-SA 4.0 · Image: https://de.wikipedia.org/wiki/Datei:Schmoldow_Herrenhaus_Ruine_Westseite.JPG

This description draws on the facts documented in the linked Wikipedia article; Wikipedia content is licensed under CC BY-SA 4.0. Wording and editing: Mobile History.

Location: 53.9707, 13.3539