The roman vicus can be visited
Roman Settlement Wareswald

The settlement remains of Wareswald, a Gallo-Roman vicus, are located in the district of St. Wendel in Saarland.
Behind Wareswald lies a Gallo-Roman vicus situated in the northern Saarland, within the municipal areas of Oberthal, Marpingen, and Tholey. Extensive excavations have been taking place here since 2001, aiming to clarify the appearance, structure, and chronology of the settlement.
The settlement originated in the first half of the 1st century AD at the intersection of two heavily trafficked Roman roads. One connection ran from Strasbourg via the Roman vicus in Schwarzenacker (city of Homburg) to Trier, the second came from Metz via Dillingen-Pachten, ancient Contiomagus, through the vicus in Wareswald to Mainz. The settlement lies in the southeastern border area of the civitas of the Treveri to the civitas of the Mediomatrici, still on Treverian territory. Many travelers used the roads and, according to the common explanatory model for its genesis, created a demand for goods and services, which was met by merchants and artisans settling here. The road system possibly followed an Iron Age trade route, as minor remains of a Celtic predecessor settlement could be observed, evidenced by finds from the Late La Tène period.
Extent and Chronology+
Through extensive geomagnetic surveys and intensive surface inspections, the extent of the vicus is largely known. It stretched for a length of approximately 1000 m along the ridge following the road. Furthermore, the settlement area was terraced downhill in southern and northern directions. The settlement core, founded in the 1st century AD, gradually grew and reached its greatest extent during its heyday in the 2nd century, covering about 20 ha. The economic decline during the 3rd century AD also affected the settlement in Wareswald.
A renewed upswing that affected the region when Trier became an imperial residence at the beginning of the 4th century AD can also be observed in Wareswald. In this phase, some buildings underwent fundamental renovation (see section Mars Temple). Settlement activities are archaeologically traceable until the end of the 4th century AD. At the end of the 4th century, the vicus was finally abandoned and fell into ruin. No medieval or modern overbuilding occurred.
Findings+
Settlement Core
In the settlement core, an area of approximately 2500 m² has been excavated so far. Along the Roman road, with a parallel drainage ditch and an adjoining arcade, the buildings were arranged. So far, three building complexes with different construction phases can be distinguished.
The so-called Building D had a cellar measuring approximately 12.50 × 7.50 m in its early construction phase, which was later halved by the insertion of a transverse wall. Due to its size, it can be assumed that it served a merchant as a warehouse for his goods. In a further expansion phase, the cellar was abandoned and filled with clay. Above the cellar, a representative room with underfloor heating (hypocaust) was then built, which was decorated with wall paintings and had glazed windows. Adjoining to the southwest, two bathrooms measuring approximately 3.50 × 3.50 m were constructed, whose tubs consisted of a waterproof mixture of white lime mortar and brick fragments, the so-called terrazzo. Another small annex measuring approximately 2 × 2 m from the same construction phase in the southeastern area also featured underfloor heating and is interpreted as a heated bathing room. In this construction phase, the building thus had a purely residential character. The buildings adjoining to the southwest and northeast, however, probably served merchants and artisans not only as living space but also as offices, as semi-finished bronze statuettes and a stone weight of 100 Roman pounds (approx. 30 kg) from a heavy steelyard balance were found here, which was probably not used in a private household. Since no building has yet been fully recorded in its ground plan, few statements can be made about the typology of the layouts. However, it was evident that no strip-house development, as is so common in other street vici, was present in the exposed part.
The Mars Temple
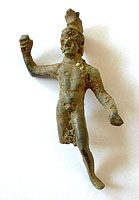
200 m southwest of the excavations in the settlement core lie the remains of a Mars temple, which was probably erected in the 2nd century AD and fundamentally renovated at the beginning of the 4th century AD. It seems plausible to link the resumption of construction activities on public buildings in the settlement with the rise of nearby Trier to an imperial residence, but no direct evidence is available. The walls uncovered so far each had an external pilaster placed centrally. Here too, the ground plan is only partially excavated, so only limited statements can be made about the typology of the rectangular building. At least the northwestern wall had a parallel wall in front of it, which bore a red plaster on its exterior. Nevertheless, it cannot be described as an ambulatory temple. The discovery of two Mars figures of the type of the youthful, naked Mars with helmet and helmet crest, as well as numerous spearheads, makes an attribution of the temple to the god of war seem justified. As with the excavations in the settlement core, the finds, especially the series of coin finds, end at the close of the 4th century AD. No further overbuilding has occurred up to the present day.
The Pillar Tomb
During the construction of a parking lot in the immediate settlement area, hewn sandstone blocks were initially discovered. The discovery of several relief fragments and especially a pine cone about 40 cm high then revealed that this was a grave monument, a so-called pillar tomb. Numerous fragments of the relief decoration show unclothed figures from mythological scenes, but also fragments of clothed figures, probably the family who commissioned this monument, as well as scenes from the sea and from the vineyard. The inscription is evidenced by only two, albeit quite large-format, letters. At its base, the pillar had an edge length of 4.20 × 3.80 m. The examination of the recovered architectural elements revealed a total height of the monument of approximately 10–12 meters. Located directly on the Roman road, the pillar served not only for the cult of the dead but also for the representation of the builder's family, who certainly held a high-ranking position in the Vicus Wareswald. This pillar tomb, in particular, attests to the prosperity that prevailed in the settlement during its heyday. Further systematic excavations will yield more insights into the settlement.
Take Mobile History with you
You are reading this text for free. Premium adds what matters on the road: descriptions read aloud, sites found through your camera, whole regions taken offline.
- Every description, including the ~17,700 Premium sites
- Audio guide: have descriptions read to you on location
- AR finder: see sites through your camera, with distance and bearing
- Unlimited saved sites
14 days free, then from €2.99 a month. Cancel anytime.
Source: Wikipedia · Licence: CC BY-SA 4.0 · Image: ArchaeoSaar 15:23, 22. Mai 2008 (CEST) / CC BY-SA 2.0 de via Wikimedia Commons
This description draws on the facts documented in the linked Wikipedia article; Wikipedia content is licensed under CC BY-SA 4.0. Wording and editing: Mobile History.
Location: 49.4947, 7.0598