The Roman Thermal Baths can be visited
Roman Bath Viehmarktthermen Augusta Treverorum (Treves)
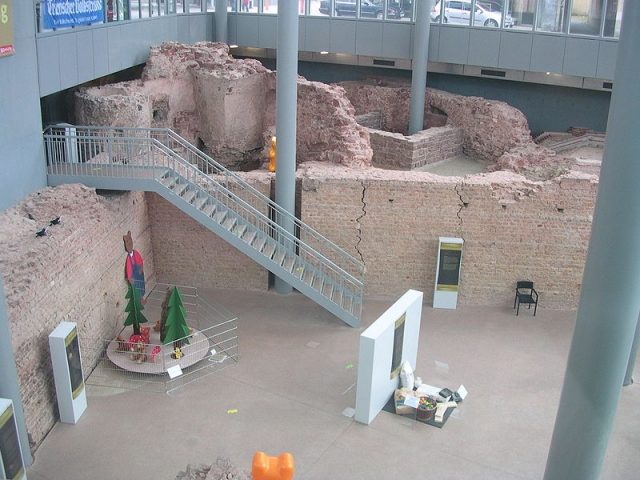
The Baths at Viehmarkt (also Viehmarktthermen) in Trier are a Roman bath complex located near the forum of the Roman city – Augusta Treverorum. The baths get their name from the square under which they were discovered, the so-called "Viehmarkt" (Cattle Market).
The Viehmarkt Baths and the remains of the buildings of a Capuchin monastery erected on their grounds are now protected by a structure designed by architect Oswald Mathias Ungers and are accessible for visits and events.
The Romans began construction of the bath complex around 80 AD. It was thus the first bath complex in Trier (older than the Barbara Baths and the Imperial Baths). Construction of the Viehmarkt Baths was completed approximately 20 years later. The baths were designed so that the warm bath received light from the warm south. The cold bath had its windows in the cold north.
The 8364 m² bath complex was most heavily used in the 3rd and 4th centuries. After the decline of Roman Trier, the baths were no longer used as a bathing facility and fell into disrepair over the centuries. In the 13th century, the bath ruins lost substance as they were quarried for stone.
In the 17th and 18th centuries, the Capuchin order erected some buildings over the eastern part of the ruins. The remaining area was used by the order to build a monastery garden, which in 1802, after the dissolution of the monastery, became the so-called Viehmarkt as a marketplace. The ruins fell into oblivion, and it was generally assumed that there were only two bath complexes in Trier (the Barbara Baths and the Imperial Baths).
Rediscovery and Ungers Building+
In 1987, during excavation for an underground car park, remains were discovered, leading to excavations in the Viehmarkt area until 1994. The underground car park was ultimately built only under a part of the Viehmarkt slightly shifted from the original plans, in order to preserve a large part of the ruins. The construction – like other underground constructions in Trier city center – was nevertheless criticized, as the depth of the excavation irrevocably destroyed archaeologically interesting layers.
Architect Oswald Mathias Ungers designed a protective building with glass facades for the exposed ruins of the baths and the Capuchin monastery, largely in the shape of a large cuboid (often simply called "Ungers-Vitrine" by the people of Trier). Ungers is also responsible for the current street paving on the Viehmarkt, which traces the location of the Roman street axes in reddish stones. According to Ungers' concept, the building he designed is intended to convey the impression of an elevator: along the tall support columns, the street paving was "raised," thereby revealing the ruins beneath. True to this concept, the flat roof of the building is covered with the stones and in the pattern of the Viehmarkt paving (not visible from below).
Since June 1998, the ruins have been accessible for visits. Especially in the evenings, the premises are also used for various public or private events, such as concerts or the annual Wine Forum.
Take Mobile History with you
You are reading this text for free. Premium adds what matters on the road: descriptions read aloud, sites found through your camera, whole regions taken offline.
- Every description, including the ~17,700 Premium sites
- Audio guide: have descriptions read to you on location
- AR finder: see sites through your camera, with distance and bearing
- Unlimited saved sites
14 days free, then from €2.99 a month. Cancel anytime.
Source: Wikipedia · Licence: CC BY-SA 4.0
This description draws on the facts documented in the linked Wikipedia article; Wikipedia content is licensed under CC BY-SA 4.0. Wording and editing: Mobile History.
Location: 49.7527, 6.6377