Ancient BuildingHechingen-Stein

Roman Villa Rustica
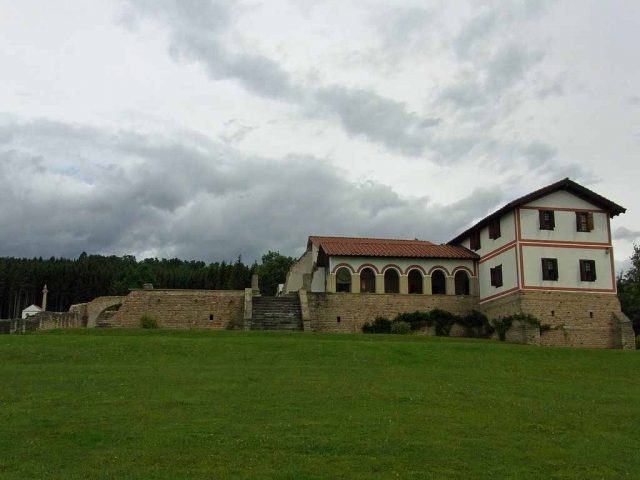
Roman Villa Rustica

The Villa Rustica can be visited

The Roman Open-Air Museum Hechingen-Stein houses one of the most important archaeological sites from the Roman era in Southern Germany. It is located on a wooded plot near the small village of Stein, a district of the city of Hechingen in the Zollernalbkreis in Baden-Württemberg.

Significance of the Site+

The site was discovered in 1972 by the mayor of Stein, Gerd Schollian, and excavated between 1978 and 1981. It turned out to be the remains of a particularly splendidly developed Roman villa rustica, generously sized at about five hectares, with residential and farm buildings, and an enclosing wall. Excavations have been continuously carried out since 1992. So far, a sacred district, a mill building, a granary, the entrance gate to the complex, a forge, another residential building, and a corner tower have been excavated. In 2009, further buildings were found outside the villa, elevating the excavation site, initially thought to be just a manor, to a complete Roman settlement.

The estate was probably built during the time of Emperor Domitian at the end of the 1st century, when the Romans extended their sphere of influence from the Danube northeast into the Neckarland. In the 2nd century, it was greatly expanded. The end came in the middle of the 3rd century, when the Alamanni overran the Upper Germanic Limes, the Roman border fortification, and occupied the area.

Numerous household, craft, and agricultural tools, furnishings, cult objects, and pieces of jewelry were found on the site.

As late as the early 2000s, a new major discovery was made above the already developed excavation and museum grounds: an unusually large forge building with two hearths.

Further up, a large building complex has been excavated since 2001, its original purpose not yet known.

Exploratory excavations, currently carried out exclusively by volunteers, show that within the walls of the villa rustica, a number of other buildings, including a second bath complex, lie underground, meaning the larger part of the complex has not yet been excavated. In addition, there are further buildings in the vicinity of the complex. This diversity of finds increasingly raises the question of what function this extensive settlement had in its final expansion.

Since the settlement was abandoned in the Middle Ages and a forest grew over it, it offers a very good quality of finds, which were neither damaged by secondary settlement nor by agricultural activities, especially deep plowing.

Also, Gerd Schollian excavated a small rampart in the forest in the winter of 2010/2011 and came across wall remains. When these were examined by archaeologists and monument conservators, a Roman building wall, formerly 16 meters high, which had completely collapsed in one piece, was revealed. It proves that Roman architecture outside the cities was much larger than previously assumed. Apparently, even remote country estates were primarily intended to be representative. The wall probably belonged to a storage building 35 meters long, 20 meters wide, and at least 16 meters high.

Complex+

Main Building

At the end of the 1st century, a wooden building was probably erected. At the beginning of the 2nd century, the wooden building was replaced by a stone-built porticus villa. The building, with its open colonnade (porticus) facing forward and its two corner risalits, was about 32 meters long and 23 meters wide. The 3.2-meter-wide western entrance area of the building consisted of a double-leaf gate. Towards the end of the 2nd century, in order to extend the open colonnade to a length of 32 meters, the two corner risalits were demolished. With two new and larger corner risalits, the length of the building grew to 48 meters. Six new rooms were added to the northern wall, increasing the living area to over 500 m².

Enclosing Wall

A plastered wall, about 2 meters high and 0.6 meters wide, protected the approximately five-hectare complex. On the west side, the entrance gate was discovered in 1999 and is now fully reconstructed.

Temple District

From 1992 to 1995, a temple district, each 34 meters long and wide, was excavated. In this sacred district, located outside the enclosing wall, an exceptionally high number of ten small chapels could be identified.

Mill and Granary

A mill building, 25 meters long and 18 meters wide, was excavated from 1995 to 1999. A kiln was also found in this building. Traces of fire indicate that this building burned down and was then rebuilt somewhat larger. Near the mill, another building, 20 meters long and 14 meters wide, was also found. Since no special installations or finds could be excavated, it is assumed that this was a granary for the mill.

Forge

North of the entrance gate, a forge was excavated starting in 2000. The open forge had two hearths separated by a wall.

Residential House and Northwest Tower

Between 2002 and 2004, another house, 16.4 meters long and 15.6 meters wide, was excavated just a few meters from the forge. The interior had no stone construction but was probably divided by a wooden structure. It is striking that no fireplace could be identified. Presumably, the fireplace in the somewhat northern Northwest Tower, excavated in 2006, was used as a kitchen. The found objects, the remains of painted wall plaster, and the found window glass suggest its use as a residential house. The house had a gabled roof covered with tiles. Due to strong slope pressure, part of the walls shifted by about 40 cm. The Northwest Tower was square and had a size of about 5 meters. Due to the massive foundation and the mighty collapse layer, the building must have been several stories high. The tower had a floor of mortar screed and was covered with roof tiles.

Museum+

Only the foundations and wall fragments of the Roman buildings have been preserved. The museum displays these excavations, including the original Roman underfloor heating, whose basic structures have partially survived.

On the other hand, attempts are made to bring the Roman era to life through reconstructions: Original finds from the excavation site are exhibited in the reconstructed main house. On the upper floor, one can visit a triclinium, the dining room of the master of the house, where meals were taken lying down, as well as a child's sleeping place. The main house was extended from 2005 to summer 2006 to display further rooms as completely as possible. During these works, the inner courtyard was covered to implement the latest archaeological findings.

Furthermore, the milling and baking room were reconstructed on the site. Visitors can, by prior arrangement, grind barley into flour and bake flatbread there, just as the Romans did. In a reconstructed equipment house, reconstructed Roman carts, wagons, and agricultural implements can be viewed. Another hut shows games that Roman children enjoyed outside of school hours.

Even the latrine was restored. The Romans used to do their "business" in community, sitting on a row toilet. The custom of decorating latrine walls with maxims and slogans was also common in Roman times. Some of the wall sayings common at the time were installed as reconstructions.

Finally, the lower part of the site provides an insight into the rich world of Roman gods and myths, again based on finds from the site. In addition to the well-known major deities Jupiter, Minerva, and Mercury, the inhabitants also worshipped imported deities of subjugated peoples, such as the Persian sun god Mithras and the Celtic horse goddess Epona. Furthermore, minor deities such as the goddess of fortune Fortuna and the goddess of fruits Herecura, as well as the nameless Genius of the master of the house and the Matrons of the field, played an important role in their religious cosmos.

Approach of the Open-Air Museum+

The open-air museum is based on excavation finds such as the remains of walls, the hypocaust heating, and various individual finds such as pottery shards, plaster remains, everyday objects, and hewn stones. In contrast to many other places where only the walls were fixed in their excavated state and the found objects were grouped in a museum, the Roman Open-Air Museum attempts to reconstruct buildings on the original foundations based on scientific findings and models, for example from Pompeii, in a way that is probable according to the state of archaeology. This reconstruction also includes copies of finds from other locations. For example, remains of a Jupiter Giant Column were found in Stein, but these were not sufficient for a reconstruction. Therefore, a copy of another similar column was erected. The aim of this form of presentation is to provide visitors with as concrete a picture as possible of life at that time.

Roman Festival+

Every second year (even-numbered years), a large Roman festival takes place in Hechingen-Stein in August. According to the organizers, this is "the largest Roman festival north of the Alps."

Take Mobile History with you

You are reading this text for free. Premium adds what matters on the road: descriptions read aloud, sites found through your camera, whole regions taken offline.

  • Every description, including the ~17,700 Premium sites
  • Audio guide: have descriptions read to you on location
  • AR finder: see sites through your camera, with distance and bearing
  • Unlimited saved sites

14 days free, then from €2.99 a month. Cancel anytime.

Source: Wikipedia · Licence: CC BY-SA 4.0

This description draws on the facts documented in the linked Wikipedia article; Wikipedia content is licensed under CC BY-SA 4.0. Wording and editing: Mobile History.

Location: 48.3759, 8.9349