Ancient BuildingWachenheim an der Weinstraße

Roman Villa Wachenheim
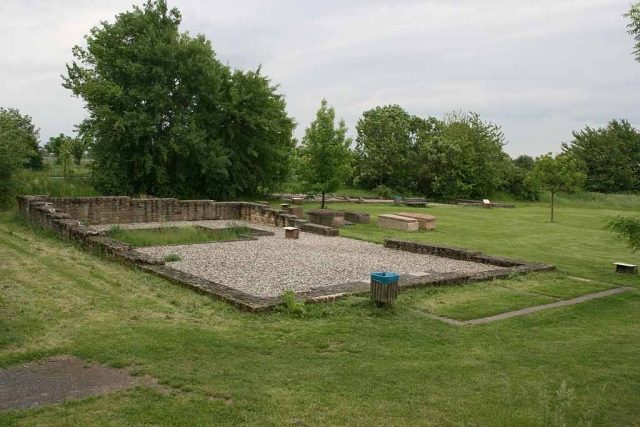
Roman Villa Wachenheim

The remains of the roman Villa can be visited


The Villa rustica Wachenheim is a Roman country estate near Wachenheim an der Weinstraße, Bad Dürkheim district in Rhineland-Palatinate.

The complex is located directly on federal highway 271 between Wachenheim and Friedelsheim and is easily accessible via parking lots on both sides of the federal highway. Just south, the Schwabenbach stream runs in a west-east direction; the farm area is already in its lowlands.

In 1980, the complex was discovered during vineyard consolidation. The area was taken out of cultivation and purchased by public authorities. With funds from the state, the district, and the Wachenheim municipal association and city, large parts of the foundations could be restored and are now accessible as an open-air museum. A protective roof was erected over the western part of the main building with its cellar and bathhouse wing.

The earliest finds from the villa area date back to the Neolithic period. The beginning of Roman settlement is documented around 20 AD, initially with some building remains in timber construction. The complex was successively expanded; the visibly reconstructed substance largely belongs to the already well-developed complex of the 3rd century AD. In the 5th century, the main building fell victim to a fire. The complex remained settled, albeit to a reduced extent, well into the 5th century, as evidenced by several inhumations in the area of the granary. The associated stone sarcophagi are exhibited on site.

Complex+

Main Building

Dominant within the 1.5 ha complex is the main or manor house, which was fronted by a U-shaped, three-sided portico. The building thus has a similar floor plan to the nearby villas of Bad Dürkheim-Ungstein and Ladenburg-"Ziegelscheuer". The facade front in Wachenheim, with the portico and the projecting side wings, reached a total length of 65 m.

The main building included a hall or an inner courtyard in the western part. The question of whether this part of the building, frequently observed in the main buildings of Roman villas, is a covered hall or an uncovered inner courtyard, is largely unresolved and possibly cannot be answered universally. To the east of it were two larger living rooms, with a longer corridor adjoining at the rear. In the west of the main building was a larger cellar (12 × 4 m) with six window niches and nine round-arched niches. Behind it, at the northwest corner of the building, was a bathhouse wing, presumably the owner's bath. It was initially heated from the main building; with the construction of the cellar, a heating channel (praefurnium) was added to the south. The reconstruction shows the older construction phase. A stone channel through which water was drained from the bath is also preserved.

Another bath, presumably used by the servants, was added to the eastern wing in a later construction phase. The relocation of such building parts, which were associated with fire hazards, noise, and odor nuisance due to heating systems, is frequently observed in Roman villas, for example in Hechingen-Stein or the Haselburg near Höchst im Odenwald. To the south of this wing, another room adjoins, which was also added later and had a hypocaust heating system.

Outbuildings

Outbuildings were primarily excavated east and north of the main building. A large farm building east of the complex largely served as a stable; in the northern part of the building, there was a small residential wing with channel heating. Northwest of it and east of the current entrance area was a larger granary, which overlay an older smokehouse and a grain dryer. Another outbuilding was located northwest of the main building in the current vineyard area. The location of several annexes to the main building and a threshing floor are marked in the open area with stone slabs. Between these buildings, other smaller facilities such as a well, an oven, and a lime kiln are reconstructed. All buildings are provided with detailed display boards explaining the archaeological findings and reconstructing life in the ancient complex.

Take Mobile History with you

You are reading this text for free. Premium adds what matters on the road: descriptions read aloud, sites found through your camera, whole regions taken offline.

  • Every description, including the ~17,700 Premium sites
  • Audio guide: have descriptions read to you on location
  • AR finder: see sites through your camera, with distance and bearing
  • Unlimited saved sites

14 days free, then from €2.99 a month. Cancel anytime.

Source: Wikipedia · Licence: CC BY-SA 4.0 · Image: http://commons.wikimedia.org/wiki/File:Roemische_Villa_Wachenheim_Nebengebaeude.jpg

This description draws on the facts documented in the linked Wikipedia article; Wikipedia content is licensed under CC BY-SA 4.0. Wording and editing: Mobile History.

Location: 49.4483, 8.1972