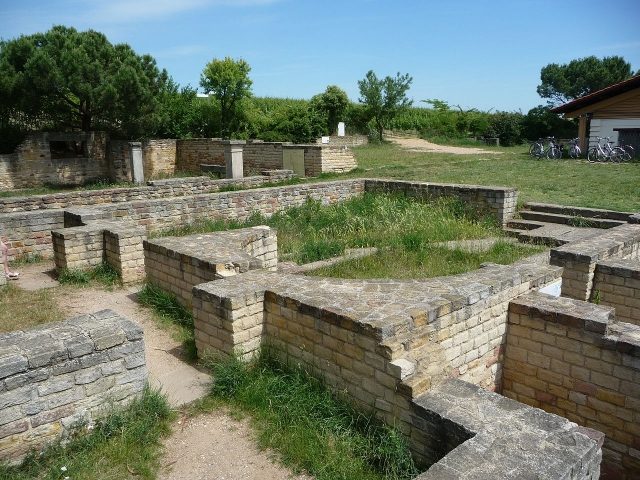
The remains of the roman Villa can be visited
Roman Villa Weilberg
The Villa rustica Weilberg is a Roman country estate near Bad Dürkheim-Ungstein in Rhineland-Palatinate.
The Roman villa complex is prominently located north of Ungstein on the south-facing slope of a vineyard. The name Weilberg refers to the remains of the complex, which were still clearly visible in post-Roman times. In 1309, the slope was called "zu wile", which conceals the word "Villa". In the 18th and 19th centuries, the ruins had to be taken into account when constructing vineyard walls, so that the land parcels essentially still follow the orientation of the ancient villa today. Part of the complex was covered with earth and walls were added. Not least for this reason, the complex is particularly well preserved.
Larger excavations began in 1981 when the complex was recorded during vineyard consolidation. The estate is now accessible as an open-air museum. Some buildings, such as the main or manor house and a wine press house, have been partially reconstructed.
In the area of the courtyard complex, traces of a Late La Tène period settlement have been discovered, dating back to around 50 BC. The earliest finds suggest a beginning of the Roman villa around 20/30 AD. The exact extent of the earliest timber construction phase is unknown. The stone expansion took place at the beginning of the 2nd century AD, creating the mighty, multi-story manor house. Various alterations were made to it until the 4th century.
Presumably as a result of Germanic invasions, the complex was destroyed around the middle of the 4th century. Coin finds, including two small hoards, show the year 348 AD as the latest minting. In the second half of the 4th century, a smaller estate was built somewhat below, partly incorporating existing outbuildings. In Ungstein itself, the remains of a late Roman burgus were discovered in 1979 in the densely built-up village center. This small fortress also dates to the second half of the 4th century and shows similarities to similar complexes in Eisenberg and Bad Kreuznach. Roman settlement ended entirely in the early 5th century AD.
Complex+
Due to the size of the entire complex of 7.5 ha, only a partial excavation is possible. In the 2nd or 3rd century, the courtyard area was enclosed by a wall, against which some ancillary or farm buildings leaned.
Dominant within the complex is the main or manor house, whose south-facing front had a length of 70 m. A three-sided portico was built in front of it, to which further parts of the building were attached on the sides. The building type thus belongs to the risalit villas with a U-shaped portico, which is documented at numerous larger villa complexes in Roman Germany. Nearby examples are the villas of Wachenheim and Ladenburg-"Ziegelscheuer". A special feature of the Bad Dürkheim complex is that the colonnade from the main house was only accessible via a staircase to compensate for the slope. The main building, like the tracts adjoining in risalit form on the sides and part of the outbuildings, was multi-story. In the front, western part of the main building was a bath over 110 m² in size, which had the usual tracts for hot (caldarium), lukewarm (tepidarium) and cold baths (frigidarium). In the rear area of the house was a large hallway, through which one reached an uncovered inner courtyard. Since 1989, large parts of the manor house have been reconstructed and are accessible as part of guided tours.
Although the main building had an area of approximately 2000 m² on the upper floor, this living space was no longer sufficient in the early 4th century. An eastern side wing with a length of 31 m was built, so that the entire front of the main building now measured 104 m. West of the main building, in extension of the building front, was another multi-story outbuilding. It had a narrow, partially heated living area and a hall, which presumably served commercial purposes. Inside was a kiln for drying grain.
Also west of the main building, a building could be identified as a wine press facility. It contained three basins used for processing grapes. Finds of tools and grape seeds also point to the economic basis of the villa. The facility has been reconstructed and is functional. Some stone monuments are also exhibited in the protective building, including architectural parts from the main building of the villa and the inscription from the church of neighboring Pfeffingen.
The cemeteries of the 1st to 3rd centuries have not yet been localized. Several stone sarcophagi from late antiquity, some of which contained rich glass grave goods, are exhibited in the open area. Some found architectural parts also supplement the stone collection. Some Mediterranean plants thrive in the complex, which were planted to enhance the ancient impression. The mild climate of the Vorderpfalz favors, among other things, the planting of figs, pines, and almonds.
Take Mobile History with you
You are reading this text for free. Premium adds what matters on the road: descriptions read aloud, sites found through your camera, whole regions taken offline.
- Every description, including the ~17,700 Premium sites
- Audio guide: have descriptions read to you on location
- AR finder: see sites through your camera, with distance and bearing
- Unlimited saved sites
14 days free, then from €2.99 a month. Cancel anytime.
Source: Wikipedia · Licence: CC BY-SA 4.0 · Image: http://commons.wikimedia.org/wiki/File:Villa_Rustica_Ungstein_08.JPG?uselang=de
This description draws on the facts documented in the linked Wikipedia article; Wikipedia content is licensed under CC BY-SA 4.0. Wording and editing: Mobile History.
Location: 49.4843, 8.1764