Ancient BuildingWiesenbach

Roman Villa Wiesenbach
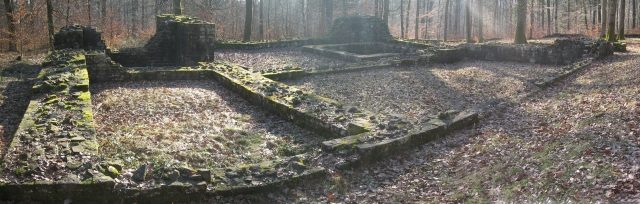
Roman Villa Wiesenbach

The remains of the roman Villa can be visited


The Villa Rustica, a former Roman estate and current archaeological monument, is located north of Wiesenbach, a municipality in the Rhein-Neckar-Kreis in Baden-Württemberg.

The Villa Rustica of Wiesenbach is situated in a forest called "Herrenwald", a good two kilometers northeast of Wiesenbach and a good two kilometers southeast of Neckargemünd. It lies on a south-facing slope in an area of the terrain that, unlike the entire surroundings, is not furrowed by natural water drainage channels.

In ancient times, it was located not far north of the main road connecting the Roman settlement centers of Ladenburg (Lopodunum) and Heidelberg (whose Latin name is unknown) via Bad Wimpfen (Kastell Wimpfen im Tal) with the Upper Germanic-Rhaetian Limes near Osterburken (Kastell Osterburken). Numerous other Roman finds and findings in the vicinity of the villa suggest a dense settlement of this area in Roman times.

Research History+

Following the accidental discovery of a Roman box well in the immediate vicinity in 1969, the buildings of the actual Villa Rustica were discovered during a systematic site inspection in 1970 and first archaeologically investigated between 1972 and 1974 by Berndmark Heukemes, then senior conservator at the Kurpfälzisches Museum of the city of Heidelberg. The focus of the investigations was on the main building and the enclosure walls of the complex. Following these initial excavations, the walls of the main building were conserved and the initially discovered well was reconstructed. Further scientific excavations were carried out in 1978, 1980, and 1981. Here, again, the enclosure walls and, more recently, one of the outbuildings were in the foreground. Afterwards, excavation activities were temporarily suspended, as the preservation of the findings as an archaeological monument was not endangered. In 1994, as part of a diploma thesis at the Karlsruhe University of Applied Sciences, a comprehensive survey of the entire site was carried out, which allowed for the creation of a detailed topographical plan of the complex.

Findings+

The excavation activities brought to light the at least two-phase building complex of a Villa Rustica.

Enclosure and Outbuildings

The estate was enclosed by a surrounding wall approximately 110/120 meters long and 88 meters wide in the form of a slightly skewed rectangle, thus covering a total area of approximately one hectare. The foundation width of the enclosure was about 80 centimeters. Since not the entire course of the wall has been archaeologically investigated, no truly exact measurements can be given. The entrance to the enclosed area was probably on the south side. This is supported by a ramp-like earth embankment immediately on the outside, as well as two larger piles of stones flanking the presumed entrance area on the inside of the wall, which are interpreted as outbuildings. The alignment with the front of the main building also makes a passage at precisely this point seem plausible.

Another outbuilding, consisting of three rooms, is cut by the west wall and thus belongs to an older construction phase. One of the three rooms is interpreted as a possible drying kiln. Finally, another outbuilding – possibly a shed – was located in the northwest corner of the enclosure.

Main Building

The main building of the Villa Rustica has not yet been fully archaeologically investigated. The excavated area shows at least two construction phases, five confirmed rooms, and some not fully clarified wall sections. The building was dominated by a 280 square meter central hall, whose wall thickness (foundation width 1.25 meters) suggests at least a two-story construction. In the southern part of the central hall, a staircase led to a 3.15 meter by 4.15 meter cellar, which is to be assigned to an earlier construction phase. This is supported by a cellar window with a light shaft on the south side of the room, which would make no sense inside the hall. The other three walls of the cellar are each provided with a wall niche. At the upper edge of the cellar walls, there are large recesses in the masonry, which served to accommodate beams that once supported the wooden cellar ceiling. A trapdoor was probably located in the area of the access staircase.

East of the central hall is a suite of two rooms, the smaller, southern room of which is equipped with a hypocaust. The heated screed floor was supported by 56 pillars. Heating was provided from the central hall via an approximately 4 square meter praefurnium (fireplace), rounded in the form of an apse to the west, whose waste heat presumably also heated the hall itself. West of the central hall is an elongated room with an entrance door on the north side. The southern end of the main building has not yet been investigated. Presumably, this is the front of a typical portico villa with corner risalits.

Dating

According to the finds, the Villa Rustica of Wiesenbach was built in the first half of the second century AD, probably around 130. The estate likely met its end in the second half of the third century, probably during the Alamannic invasions around 259/260. The different construction phases cannot be chronologically distinguished from each other. It is also not yet clear whether there are two or more phases.

Preservation of Findings, Fate of Finds, and Monument Protection+

The enclosure walls in the western part of the estate have been largely conserved. The eastern sections of the wall can be easily traced in the terrain due to corresponding ground deformations. Of the outbuildings, the complete foundation walls of the shed in the northwest of the estate are preserved. The foundation walls of the main building – as far as the structure has been archaeologically recorded – have also been conserved and partially reconstructed. In particular, the cellar room with its special architectural features has been almost completely restored. Due to the fact that the wall sections of two different construction phases have been restored, it is not easy for the untrained eye to grasp the structure of the building at first glance.

Just under two kilometers south of the villa, in the center of Wiesenbach, the wall sections of another Villa Rustica were discovered in 1970, but could not be more intensively investigated by the responsible official monument preservation authorities. At least it was possible to conserve the exposed wall, so that it is visible in the Wiesenbach townscape.

The finds from the excavations are located in the Kurpfälzisches Museum of the city of Heidelberg and in the Wiesenbach Local History Museum.

The Villa Rustica and the mentioned archaeological monuments are protected as cultural monuments according to the Monument Protection Act of the State of Baden-Württemberg (DSchG). Research and targeted collection of finds require permission, and accidental finds must be reported to the monument authorities.

Take Mobile History with you

You are reading this text for free. Premium adds what matters on the road: descriptions read aloud, sites found through your camera, whole regions taken offline.

  • Every description, including the ~17,700 Premium sites
  • Audio guide: have descriptions read to you on location
  • AR finder: see sites through your camera, with distance and bearing
  • Unlimited saved sites

14 days free, then from €2.99 a month. Cancel anytime.

Source: Wikipedia · Licence: CC BY-SA 4.0 · Image: Bernd Walter

This description draws on the facts documented in the linked Wikipedia article; Wikipedia content is licensed under CC BY-SA 4.0. Wording and editing: Mobile History.

Location: 49.3776, 8.8190