ResidenceLeipzig

Romanushaus

Romanushaus

Residential and commercial building

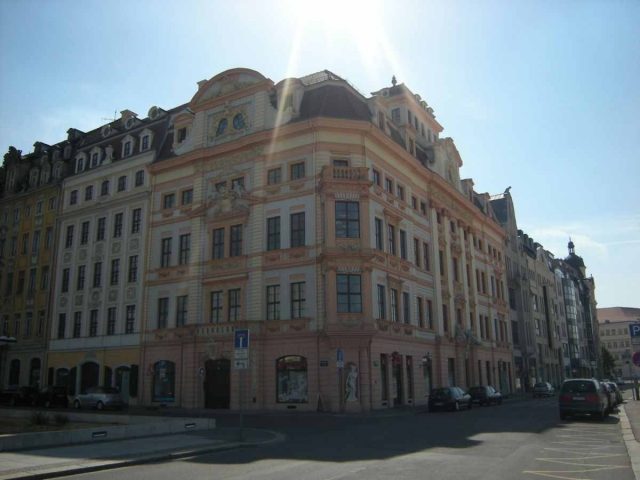
The Romanushaus is a historic building in Leipzig's city center at the corner of Brühl/Katharinenstraße. Built between 1701 and 1704, this city palace is considered one of the main works of Leipzig Baroque architecture, influenced by Dresden. Formerly used as a bourgeois house, it now serves as a commercial building.

The Romanushaus, encompassing four plots of land, is designed as a Baroque city palace with a plinth-like ground floor, three stories of varying heights, and a mansard roof. As a corner building, it has a north facade with 13 window axes facing Brühl and an east facade about half as wide with six window axes facing Katharinenstraße. Both fronts are connected by a two-story bay window at the house corner, which is beveled at a 45-degree angle. The facades are vertically structured by risalits: On the north front, the three axes at the left and right edges, as well as the three central axes, each form a risalit, and on the east side, the two central window axes project from the alignment. The central risalit of the north side is topped by a richly decorated single-story curvilinear gable with an oval window, while the risalit of the east facade is topped by a similar gable with two kidney-shaped windows. In the southwest, the building encloses a small rectangular inner courtyard.

The roof originally featured a five-window wide and two-window deep, single-story belvedere (roof pavilion) centrally placed above the north facade, which was removed in 1874 but rebuilt in the 1990s during renovation and restoration work. A renovation from 1966 to 1969 resulted in the loss of all stucco ceilings and the two courtyard wings. However, the latter were also restored to their original form in the mid-1990s.

The decorative elements are typically Baroque. Most striking are the garlands on most window balustrades, entrances, and gables. In the niche under the corner bay window, a statue of Hermes, presumably created by Balthasar Permoser, was placed in more recent times.

The Romanushaus owes its name to Franz Conrad Romanus (1671–1746), mayor of Leipzig from 1701, who had the building constructed between 1701 and 1704 according to plans by the Leipzig master mason Johann Gregor Fuchs. In 1730, Romanus' daughter, the poet Christiana Mariana von Ziegler, established a literary and music salon in the Romanushaus. By this time, the building no longer belonged to Romanus, who had been convicted of forging council promissory notes and imprisoned in Königstein Fortress, but to his wife Christiana Maria Romanus (née Brümmer), who sold it in 1735 to the court councilor Oertel. The Oertel family sold it in 1770 to the wine merchant George Wilhelm Richter. Two years later, he opened "Richter's Café" on the second floor, but after he became heavily indebted, the building came into the possession of the merchant Jacob Marcus Dufour-Pallard. After him, it was called "Dufour's House" in the 19th century. In 1906, the Steinmann brothers took over the Romanushaus and had it thoroughly renovated in 1906/07 by the architect Otto Paul Burghardt.

Take Mobile History with you

You are reading this text for free. Premium adds what matters on the road: descriptions read aloud, sites found through your camera, whole regions taken offline.

  • Every description, including the ~17,700 Premium sites
  • Audio guide: have descriptions read to you on location
  • AR finder: see sites through your camera, with distance and bearing
  • Unlimited saved sites

14 days free, then from €2.99 a month. Cancel anytime.

Source: Wikipedia · Licence: CC BY-SA 4.0 · Image: http://schloesserrundschau.de/sachsen/schloesser/leipzig01.html

This description draws on the facts documented in the linked Wikipedia article; Wikipedia content is licensed under CC BY-SA 4.0. Wording and editing: Mobile History.

Location: 51.3429, 12.3747