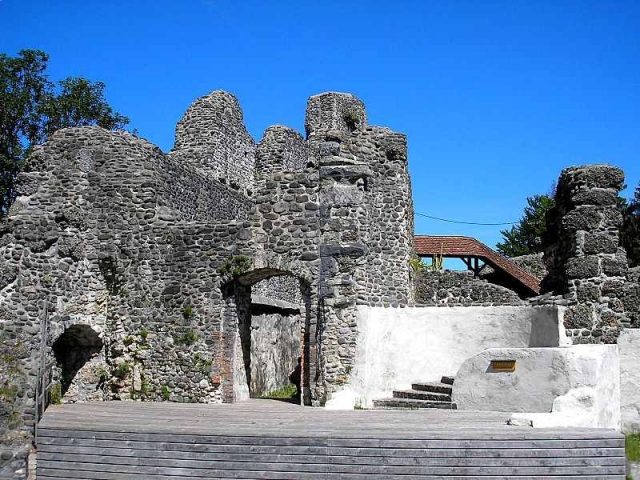
The remains of the Castle can be visited
Alttrauchburg Castle (Ruin)

The ruin of Alttrauchburg Castle, also known as Alt-Trauchburg or Trauchburg, is located above the Kleinweiler district of Weitnau in the Oberallgäu district in Swabia. Significant remains of the walls of the high to late medieval castle complex are still preserved. The ruin is one of the best-preserved in the Allgäu.
The hilltop castle probably goes back to a predecessor complex of the Counts of Veringen and Nellenburg. This fortress first appears in written sources in 1041. It was probably located elsewhere nearby; the later castle site seems to have been settled only in the 13th century.
Around 1150, a branch of the Lords of Rettenberg was enfeoffed with the lordship and henceforth called themselves "von Trauchburg". At the beginning of the 13th century, Berthold von Trauchburg moved the castle to its current location and built a fortified house or a residential tower here. Berthold was procurator of Swabia in 1224 under Emperor Frederick II.
As early as 1258, the fief passed to the Truchsesses of Waldburg, who were able to acquire the lordship from the indebted counts in 1306. The tower-like core building was now extended and built over. In the south, the spacious outer bailey with the advanced strong square tower was built.
Subsequently, the Waldburgers usually inhabited the castle themselves or had it administered by bailiffs (1418 Hans von Mühlegg). In 1429, Trauchburg came to the Jakobian line of the House of Waldburg. Some castle lords are described in the sources as "bad housekeepers", meaning they were in constant financial difficulties.
During the Peasants' War, Trauchburg was plundered and damaged in 1525. In 1546, the troops of the Schmalkaldic League occupied the castle. For these reasons, a Zwinger (outer ward) system was built around the core castle in the 16th century, reinforced by artillery rondels. The fortifications of the outer bailey were also strengthened on this occasion.
In the main castle, two stair towers were built, and numerous elaborate alterations made Trauchburg a representative center of power. In 1628, the Waldburgers acquired the imperial count title and moved to their castle in Kißlegg in 1690.
In 1729, the vacant Trauchburg was used as a quarry for the new castle construction in Kißlegg. Further parts were demolished between 1784 and 1788 for the new construction of Neu-Trauchburg Castle near Isny.
In 1772, the Jakobian line of the Waldburgers died out with Count Franz Carl Eusebius. The inheritance went to the line of the Counts of Waldburg-Zeil. The castle is still owned by this family today.
In 1985, the market town of Weitnau began with the renovation and development of Trauchburg. From 1991, these measures were coordinated with the Bavarian State Office for Monument Preservation, the Thierhaupten Building Archive, and the Office for Castle Research Dr. Zeune (Eisenberg).
Description+
The castle is located on a mountain spur at an altitude of 903 meters below the Sonneck, one of the low mountain ranges north of the Nagelfluhkette in the Allgäu Alps. The castle site is well protected by its natural location. The slopes drop steeply to the north, east, and west. To the north, a spacious plateau is located in front of the core castle, and to the south, the large outer bailey protected the fortress.
The outer bailey area has been largely altered in modern times. On the southern rock, the remains of a strong, probably square tower can still be seen. This keep-like tower was used as a prison in post-medieval times and was therefore called "Diebsturm" (thief's tower). Below it, there was formerly a smaller round tower in the curtain wall. East of the path are the foundations of a round tower on the steep slope, and to the north, wall sections connect. Here was also the former castle entrance, behind which the gate of the outer bailey was flanked by two small turrets. The castle restaurant and a barn use the foundations of older predecessor buildings. The western part of the outer bailey is used as a beer garden.
The modern wooden bridge over the neck ditch in front of the main castle was built during the general renovation. One enters the courtyard of the core castle through the remains of the gatehouse. To the north rise the ruins of the main building with three cellar rooms on the ground floor. The wooden installations and galleries are modern additions.
The high medieval masonry consists of mighty Nagelfluh (puddingstone) ashlar. Striking is the shield wall-like reinforcement of the crescent-shaped northwest side. The post-medieval building parts are sometimes easily recognizable by their brickwork. In front of the west side is a Zwinger (outer ward) system, flanked by two mighty round towers. The eastern Zwinger has disappeared except for the stump of another round tower.
Despite the involvement of medieval archaeologist Joachim Zeune and the State Office for Monument Preservation, the renovation of the castle ruin is often criticized as too rustic. Numerous modern installations allow climbing the masonry. Zeune was apparently unable to implement his concept of a gentle, purely conservative castle renovation (Hohenfreyberg Castle) here.
Take Mobile History with you
You are reading this text for free. Premium adds what matters on the road: descriptions read aloud, sites found through your camera, whole regions taken offline.
- Every description, including the ~17,700 Premium sites
- Audio guide: have descriptions read to you on location
- AR finder: see sites through your camera, with distance and bearing
- Unlimited saved sites
14 days free, then from €2.99 a month. Cancel anytime.
Source: Wikipedia · Licence: CC BY-SA 4.0
This description draws on the facts documented in the linked Wikipedia article; Wikipedia content is licensed under CC BY-SA 4.0. Wording and editing: Mobile History.
Location: 47.6546, 10.1095