RuinHartenstein

Hartenstein Castle (Ruin)

Hartenstein Castle (Ruin)

The remains of the Castle can be visited.

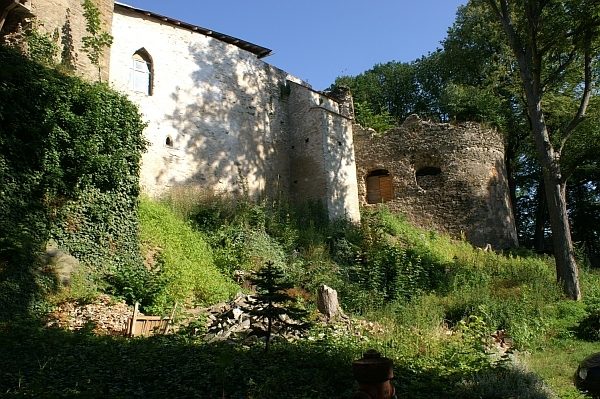
Only a few decades ago, local residents described Hartenstein Castle as a multi-story building with two large wings and a magnificent tower. Nothing of this remains today, as on April 20, 1945, American bombers destroyed Hartenstein Castle, where an SS combat group had entrenched itself, thus destroying the residence of the Princes of Schönburg. Since then, ivy and knotweed have overgrown the remains of the walls. Meanwhile, the support association, founded in autumn 2001, has taken possession of the ruin and begun its renovation.

For a long time, the immediate proximity of Hartenstein and Stein castles has puzzled local historians. Which of the two castles was built first? How did this close relationship between the two castles come about? Questions that cannot yet be definitively answered, as documents from the time of their founding are missing.

Hartenstein Castle, of which wall remnants with battlements and moats still bear witness today, was built in the second half of the 12th century during the expansion of the imperial territory under Emperor Frederick Barbarossa. In the founding charter of the Klösterlein Zelle in Aue in 1173, the Burgraves of Meissen from the House of Werben (Meinheringer) appear as the lords. This strongly suggests that Hartenstein Castle is the older of the two castles.

Meinher von Werben is considered the builder of Hartenstein Castle on the old trade route from Altenburg via Zwickau to Bohemia. The Meinheringer quickly succeeded in consolidating their rule. They aimed for their own territorial sovereignty and tried to achieve an immediate imperial status. Furthermore, the Meinheringer were also involved in mining.

However, the first territorial losses soon occurred. In 1406, the Meinheringer were forced to pledge their castle and lordship of Hartenstein to Veit von Schönburg. When Heinrich II, the last Meinheringer, died in the Hussite battle near Aussig in 1426, Hartenstein definitively passed into the possession of the Schönburg family.

Their economic foundation allowed the Schönburgs to convert the newly acquired castle into a comital-princely residential palace. Veit I probably initiated a first change. Further renovations took place in 1530 and 1570, which increasingly relegated the defensive character of the castle to the background. The representative nature of these renovations is illustrated by the stay of Elector Johann Georg II, who in 1672 received accommodation for several days along with 172 people and 143 horses. In 1695, Otto Ludwig von Schönburg-Hartenstein had the armory, which had been converted into a chapel in 1584, rebuilt and expanded, naming it "Sophienkapelle" in honor of his wife.

A final renovation of the castle took place at the beginning of the 19th century under Prince Friedrich Alfred von Schönburg-Hartenstein. Following the taste of the time, the builders added neo-Gothic forms to the old structure. However, this renovation altered much of the previous building substance. The Renaissance gables disappeared, the palas and the south wing received Gothic gables and window frames.

The castle complex originally consisted of a core castle with a palas and a residential tower. A twofold demarcation of the castle area is still clearly visible today: a first between the road and the outer bailey, and a second between the outer bailey and the ruin of the core castle. Zwinger systems and moats surrounded the castle. In the earliest times, only the lower floors of the buildings were constructed of stone. The upper floors were, as was often customary, built in half-timbered construction.

Visitors enter the complex through a gate in the developed and now inhabited outer bailey. Before the observer rise the ruins of the formerly magnificent castle. To the right, the ruin of a semi-circular tower, standing like a bastion above the rock, forms the end of the palas. Another gate leads to the upper castle courtyard. In its masonry are slots with wooden rollers, through which the castle garrison could operate the drawbridge with chains.

Until its destruction, the castle consisted of a horseshoe-shaped, three-winged complex open to the west. The residential and reception rooms were located in the northeast wing. The castle tower in the northeast corner transitioned from a square lower floor to octagonal floors and bore the castle clock and castle bells under its curved hood. A narrow intermediate wing had an open arcade with two arches. Well-preserved cellar rooms are located under the south wing. To the west, the unbuilt spur tip, which was enclosed by walls, is discernible.

Hartenstein Castle also entered history through the "Princes' Abduction". On the night of July 7th to 8th, 1455, the knight Kunz von Kaufungen, who had been short-changed in territorial divisions, had climbed into Altenburg Castle using ladders. With helpers, he abducted the two sons of Elector Frederick II to force a fair distribution of the spoils from feuds and campaigns through the kidnapping. While Kunz von Kaufungen and Prince Albrecht were apprehended shortly before the Bohemian border, the knights von Mosen and von Schönfels led Prince Ernst towards Franconia. However, news of the abduction spread quickly. Finally, the knights decided to seek refuge in the "Princes' Cave," a former mining tunnel on the road to Aue. After the Elector had assured them of impunity, they handed the prince over to the district governor Veit von Schönburg. Prince Ernst spent his first night after his release at Hartenstein Castle.

Take Mobile History with you

You are reading this text for free. Premium adds what matters on the road: descriptions read aloud, sites found through your camera, whole regions taken offline.

  • Every description, including the ~17,700 Premium sites
  • Audio guide: have descriptions read to you on location
  • AR finder: see sites through your camera, with distance and bearing
  • Unlimited saved sites

14 days free, then from €2.99 a month. Cancel anytime.

Source: Wikipedia · Licence: CC BY-SA 4.0

This description draws on the facts documented in the linked Wikipedia article; Wikipedia content is licensed under CC BY-SA 4.0. Wording and editing: Mobile History.

Location: 50.6608, 12.6769