RuinHilpoltstein

Hilpoltstein Castle (Ruin)
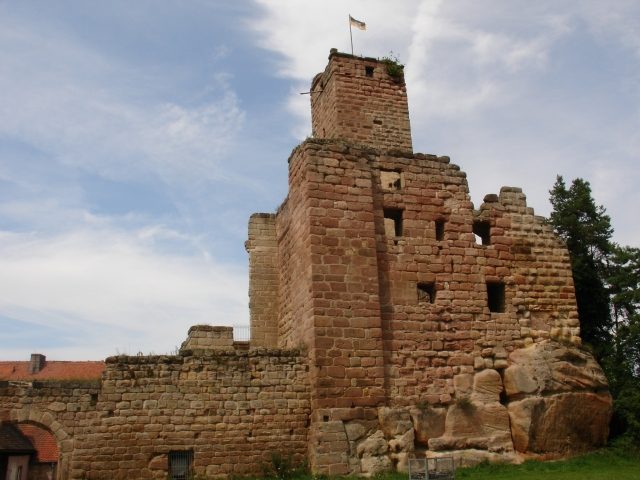
Hilpoltstein Castle (Ruin)

The remains of the Castle can be visited

The Hilpoltstein castle ruin is a castle ruin on a sandstone rock, the "Burgberg" (Castle Hill), in the town of Hilpoltstein in the district of Roth in Bavaria.

The first archaeological evidence of an initial fortification on the "Burgberg" dates back to the 10th century, from which the hilltop castle was presumably built around 1100, mentioned in 1109 and documented in 1142. In 1154, the castle was referred to as "castellum dicto Stein", which points to the founders of the castle, the Lords of Stein.

Between 1220 and 1230, the palas and the keep were presumably built, and in 1250, the imperial ministerialis Heinrich von Stein, the progenitor of the later Hilpoltstein family with good connections to the Staufer emperors, had the castle further expanded. Heinrich von Stein was an imperial butler (cupbearer) in Nuremberg and was responsible for the imperial estates in Franconia from 1254–1265.

Heinrich von Stein handed over the castle to his son Hilpolt I, and after the death of Hilpolt IV in 1385, the castle passed to the Wittelsbachs. Subsequently, the possessions went to the Dukes of Bavaria-Landshut and in 1505 to the Duchy of Palatinate-Neuburg, who garrisoned them with administrators.

The castle was significantly expanded again by Duchess Maria Dorothea, the daughter of Christoph von Württemberg and the widow of Duke Ottheinrich II, who resided in the castle as a widow from 1606. After Maria Dorothea's death in 1639, the castle remained abandoned, was sold to private individuals in 1793, and used as a quarry. In 1972, the castle came into the possession of the Roth district, which initiated extensive safeguarding measures from 1989.

Current Use+

The castle ruin can be visited from April to October. In May, the Hilpoltstein Medieval Festival "Knights, Bards, Cutpurses" takes place around the castle grounds. Traditionally, the Castle Festival takes place on the weekend of the first Sunday in August, with the ruin being used as an open-air stage for the Castle Theater in July and August.

The former granary now houses a guest house with tourist information, a district archive, and the adult education center. The former outer bailey was used for many years as a district hospital and senior citizens' home and now accommodates asylum seekers.

Building History and Layout+

The castle complex is a castellan-like Staufer rock tower castle, of whose predecessor buildings from the 11th to 12th centuries nothing is recognizable anymore. The rectangular core castle, with its foundation walls built of sandstone ashlar blocks, corresponds to the outlines of the sandstone rock and shows parts from various construction periods from the mid-13th century to the early modern period, with the oldest masonry located at the northwest corner.

The foundation of the palas in the west, of which only the foundation walls remain, and the foundation of the keep in the east of the complex point to the period from 1220 to 1230. In 1250, Heinrich von Stein had the 9-meter-high and 2-meter-thick curtain wall and the palas raised.

The very well-preserved square 22-meter-high keep on a base area of 5 by 5 meters, with its pointed-arch entrance at a height of 10 meters and walls 1.7 meters thick, has three floors with only 2 by 2 meters of usable floor space. It served primarily as a watchtower and as a demonstration of power for its lords. In the access floor of the keep, there are traces of a Gothic vault, indicating a construction period after 1250. Behind the keep was the castle kitchen, and around 1606, a bathhouse was set up here for Duchess Maria Dorothea.

The entrance to the castle is unusually carved into the rock, where one formerly entered the inner courtyard through a wooden ladder and later through a retractable wooden staircase in a subsequent room.

To the south of the core castle is the outer courtyard enclosed by a curtain wall with a gate and a rectangular stair tower built against the rock with a Renaissance portal from 1606.

On the attack side of the castle, south below the core castle, was the outer bailey, of whose farm buildings only the granary from 1473 remains. To the west and north, the castle was protected by a neck ditch with a rampart. In the rampart, whose origin could point to an early medieval refuge castle, there is a shallow cellar with a barrel vault at the eastern edge of the castle grounds. The room was probably created in the construction phase of 1170/80 and served as the basement of a multi-story defensive structure. It presumably served as a cool and storage room and later as a beer cellar. Around 1220/30, it received its still existing barrel vault.

Take Mobile History with you

You are reading this text for free. Premium adds what matters on the road: descriptions read aloud, sites found through your camera, whole regions taken offline.

  • Every description, including the ~17,700 Premium sites
  • Audio guide: have descriptions read to you on location
  • AR finder: see sites through your camera, with distance and bearing
  • Unlimited saved sites

14 days free, then from €2.99 a month. Cancel anytime.

Source: Wikipedia · Licence: CC BY-SA 4.0

This description draws on the facts documented in the linked Wikipedia article; Wikipedia content is licensed under CC BY-SA 4.0. Wording and editing: Mobile History.

Location: 49.1897, 11.1943