RuinBad Berneck

Hohenberneck Castle (Ruin)

Hohenberneck Castle (Ruin)

The remains of the Castle can be visited

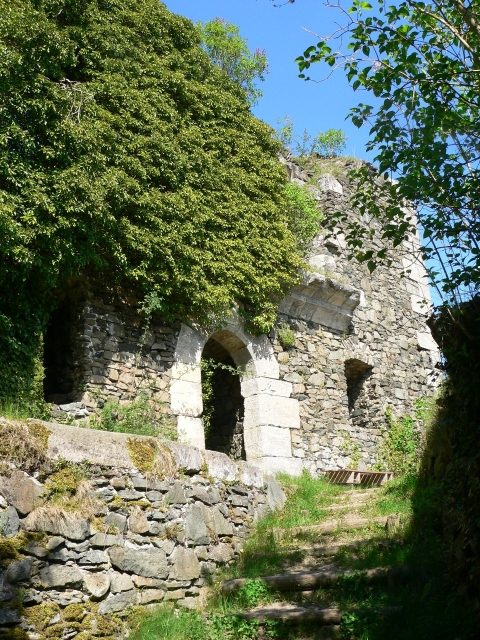
The Hohenberneck castle ruin is an official castle of the late Middle Ages, built in the late Gothic style. The castle is located on the Schlossberg of Bad Berneck in the Upper Franconian district of Bayreuth in Bavaria. It is freely accessible.

The ruin is located near the castle ruin Altes Schloss and the tower castle Alt-Berneck at the exit of the spa park in the upper town of Bad Berneck.

In 1478, Veit von Wallenrode was enfeoffed with the castle site of the former Walpotenburg, which was built at this location before 1168 by Ulrich II Walpot, with the condition that he build a castle there. At that time, Veit was the bailiff in the Altes Schloss, which lies directly below the Hohenberneck. The Altes Schloss had been pledged to the Wallenrode family since 1406, and the repurchase took place directly before the enfeoffment in 1477, so that Veit von Wallenrode had the necessary funds for castle construction.

Veit von Wallenrode did not live to see the completion of Neuwallenrode Castle, as it was called at that time, as he died in 1499. His daughters sold the unfinished castle to the bailiff of Stein, Albrecht von Wirsberg. He completed the castle and sold it in 1501 to Margrave Friedrich II of Brandenburg-Kulmbach. In 1502, the first bailiff at Hohenberneck, as the castle was now called, is documented. The official seat was thus moved from the Altes Schloss to the new castle. However, the castle's role as an official seat was short-lived, because in 1557 the office was incorporated into the Kastenamt, and bailiffs at the castle no longer appeared thereafter.

From 1557 to 1736, the von Wallenrode family was enfeoffed with the castle, which was no longer needed for official purposes. With Karl Friedrich von Wallenrode, the last feudal lord, the Franconian line of the von Wallenrode family died out.

In 1737, the Margrave bought the castle back. In a drawing dated around 1740, the castle can already be seen without a roof. The relocation of the old road via imperii from the Schlossberg to the newly built route through the Knodental probably played a role here. In the former city museum, a land ownership map dating to 1751 can be seen, which shows both the old path over the Schlossberg and the new route in parallel.

The only known historical information about the castle's structure is a document stating that a piped well was installed in the castle in 1506. The castle therefore had running water.

The castle is protected in the north – the attack side – by two moats. Directly on the old road, there is a half-shell tower as an additional defensive structure. This had the advantage of not providing the enemy with a stronghold even if it was captured, as it was open towards the castle side. On the south side, towards the town, a drawbridge spans the small neck ditch. The Marienkapelle below the castle, the former castle chapel, is included in this defense system.

The drawbridge itself clearly shows the late Gothic style of the castle. The Wallenrode coat of arms placed above it refers to the beginning of the Renaissance. In a chain slot of the drawbridge, the pulley for the drawbridge chains or ropes can still be seen. In the trefoil windows of the building, which can be regarded as loopholes, holes are embedded, which served to hold the recoil wood that absorbed the recoil of the arquebuses common at the time.

In the east, a tower is integrated into the curtain wall. The two round bastions on the sides of this tower are not remnants of former towers, as the transitions to the castle wall show. The mighty cannon tower in the northwest, popularly known as the Hungerturm, never served as a tower dungeon, but is designed as a defensive structure except for the base of the wall. The individual floors are clearly visible. The embrasures, which are also found in the enceinte, are remarkable. This form of embrasure allowed the base of the wall to be swept with firearms.

The dominant building of the castle is the palas or residential building. The unequal arrangement of the window and door openings, which corresponded to medieval taste, is remarkable. The remains of the ornate oriel window above the entrance on the south side show the relative living comfort of a castle from the late Middle Ages. Inside the palas itself, a striking number of niches can be found in the masonry. These usually served as "built-in cupboards" or shelves. Throughout the entire castle, it is clearly visible how the wall thickness was already taken into account in the construction phase for the later interior design. Even the drain stone in the east is embedded in the wall. Below the drain, presumably a hearth. On the ground floor, two openings embedded in the wall can be seen, which are probably to be interpreted as former fireplaces. The entrances to the lordly area were on the first floor.

The Hohenberneck is a very late castle, as the castle building period is considered to have ended in the mid-15th century. The construction has not yet been scientifically investigated.

Take Mobile History with you

You are reading this text for free. Premium adds what matters on the road: descriptions read aloud, sites found through your camera, whole regions taken offline.

  • Every description, including the ~17,700 Premium sites
  • Audio guide: have descriptions read to you on location
  • AR finder: see sites through your camera, with distance and bearing
  • Unlimited saved sites

14 days free, then from €2.99 a month. Cancel anytime.

Source: Wikipedia · Licence: CC BY-SA 4.0

This description draws on the facts documented in the linked Wikipedia article; Wikipedia content is licensed under CC BY-SA 4.0. Wording and editing: Mobile History.

Location: 50.0531, 11.6764