RuinNiederrodenbach

St. Wolfgang Abbey (Ruin) (Niederrodenbach)
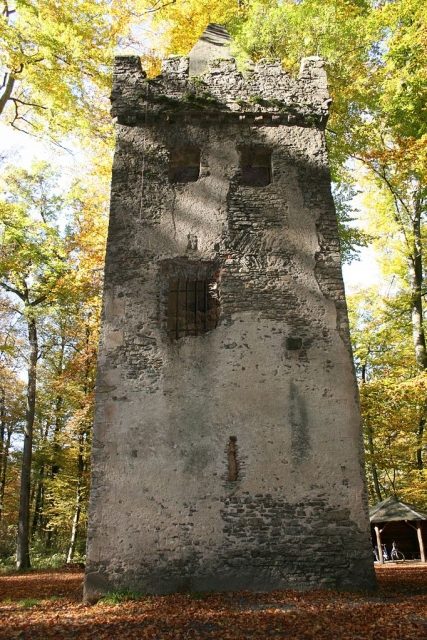
St. Wolfgang Abbey (Ruin) (Niederrodenbach)

The remains of the Castle can be visited

The monastery ruin of St. Wolfgang is the remnant of a late medieval monastery between Niederrodenbach and Hanau-Wolfgang in the Main-Kinzig district in Hesse. The current Hanau district of Wolfgang received its name from the monastery.

The monastery is located approximately in the middle between the current towns of Hanau-Wolfgang and Niederrodenbach, each about 1.5 km from the town limits. The extensive floodplain forest area of the Bulau gradually transitions here into the front Spessart, which consists predominantly of pine forest due to the sandy soils. To the south lies the "Rote Lache" nature reserve, which probably got its name from the very numerous occurrences of bog iron ore here. The area around the monastery is riddled with numerous larger and smaller pits, which presumably date back to the mining of the ore. When this happened is unknown.

The Upper Germanic-Rhaetian Limes runs about 750 m west of the complex. The ruin today lies - quite idyllically - in a forest area not far from the Wolfgang Forest House.

The history of the monastery begins with a chapel dedicated to Saint Wolfgang, which was built around 1468 by Erasmus Hasefuß, court fourier and trumpeter of Count Philipp I the Younger of Hanau. Over time, this chapel seems to have enjoyed great popularity, as a small number of Servite monks (four or five) settled there. However, the time of the monastery's founding can only be roughly fixed between 1490 and 1494. Only an undated copy from the last quarter of the 16th century of a papal confirmation document for the transfer of the monastery buildings to the friars has survived. However, it states that the monks had already lived in this place for six years. It also mentions that the Count had handed over a house with a dormitory, dining room, and other necessary workshops and had the chapel enlarged.

In his will, Count Philipp bequeathed to the brothers of St. Wolfgang the gift of "12 eighths of grain and 4 guilders" so that a mass would be read for him annually.

From the relatively short history of the monastery, only a few written documents are known. In the Hessian State Archive Marburg, there is a letter from Cardinal Legate Raimund Peraudi to the Archbishop of Mainz. The letter is probably based on a letter or description by Count Reinhard IV of Hanau-Münzenberg and makes serious accusations against the brothers of St. Wolfgang: many people would gather in the monastery area, there would be immorality through procurers and procuresses, there would be disputes with brawls, and they even led to fatal injuries. It is seriously to be doubted that this is true. It also follows the proposals to dissolve the monastery and transfer its income to the Hanau Hospital, which was under the Count's control, if the accusations proved to be true.

This had apparently not happened, because in 1512 three brothers are mentioned at the funeral of the Count, and four priests are said to have participated in 1515 at the funeral for Katharina von Schwarzburg-Blankenburg, the widow of Reinhard IV. In 1520, the Archbishop of Mainz, Albrecht von Brandenburg, again confirmed various privileges to the monastery. In 1525, during the Peasants' War, the monastery was plundered and partially destroyed by Hanau citizens under the leadership of the bailiff of Rodenbach. The monastery is said to have been destroyed once more and definitively "by the common man" in 1527. After that, the monastery, which was last said to have been inhabited by a prior and four monks, was abandoned.

Near the ruin, Johann Reinhard III, the last Count of Hanau-Lichtenberg, had a hunting lodge built in 1715. It was elevated to a chief forester's office in 1868 and today houses the Hanau-Wolfgang Forest Office and the Hessian Seed Drying Plant.

Clemens Brentano wrote the fairy tale novel Gockel, Hinkel und Gackeleia (published in 1838) in the 1830s during a stay at the nearby Hof Trages near Freigericht. Place descriptions contained therein suggest that the romantic monastery ruin served as a model for the setting "Gockelsruh".

Complex+

A large part of the complex still stands today as a ruin, especially the tower, a sacristy attached to the church space, and a stone well curb (diameter 2.20 m). The foundations of the church are still partially visible. Some earth mounds to the north suggest further buildings. These may be residential or ancillary buildings or the chapel of St. Wolfgang, for which it is unclear whether it is identical to the church building.

Tower

The (today) free-standing tower with a square base (4.10 m side length) is just over 10 m high and is topped by a battlement. This does not include the modern, pyramid-shaped concrete hood, which, although unsightly, prevents water from penetrating the masonry and destroying it during frost (frost wedging).

Its corners are approximately aligned with the cardinal directions.

The masonry, as with all still visible buildings, consists of broken stones of various sizes; in some places, bricks are even walled in. It was not visible at the time, as remnants of plaster and painted false ashlar as well as remnants of joint lines show. The window reveals are completely broken out except for a very small one on the southwest side on the ground floor.

Although there is no connection today to the church building standing to the east of it, a roof slope on the northeast side of the outer wall suggests that a building once leaned against it here.

Church

Individual foundation walls of the 22.40 m long and 7.40 m wide nave are still visible. It is oriented to the east; in the apse there, there is now a barbecue area that can be rented through the Wolfgang Forest Office. A wall running parallel to the south wall could indicate a side aisle. Two wall sections on the north wall are less easy to interpret. A small walled square at the northwest corner apparently belongs to an ascent or stair tower of a gallery. A piece of wall starting in front of the sacristy could once have separated the choir and the community room. Possibly a side altar also stood here.

Sacristy

Integrated into the north wall of the church is a room that is still almost completely preserved today, popularly known as the "donkey stable". Its outer dimensions are 5.45 m x 4.35 m. It is probably the sacristy of the monastery church. In the west wall there is a circular segment-shaped niche, in which a Marian altar may have stood.

Take Mobile History with you

You are reading this text for free. Premium adds what matters on the road: descriptions read aloud, sites found through your camera, whole regions taken offline.

  • Every description, including the ~17,700 Premium sites
  • Audio guide: have descriptions read to you on location
  • AR finder: see sites through your camera, with distance and bearing
  • Unlimited saved sites

14 days free, then from €2.99 a month. Cancel anytime.

Source: Wikipedia · Licence: CC BY-SA 4.0

This description draws on the facts documented in the linked Wikipedia article; Wikipedia content is licensed under CC BY-SA 4.0. Wording and editing: Mobile History.

Location: 50.1333, 8.9974