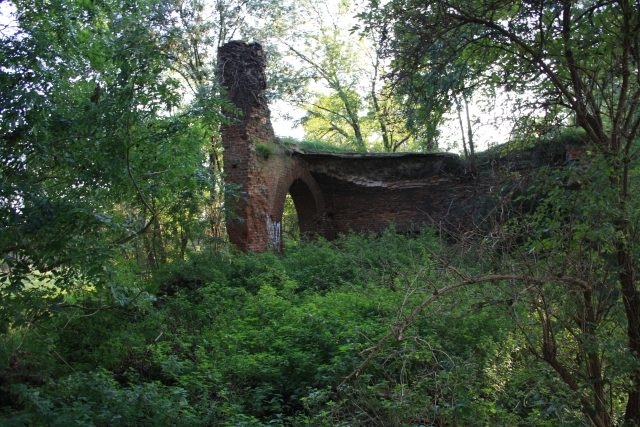
RuinElsdorf

Laach Castle (Ruin) (Elsdorf)

Laach Castle (Ruin) (Elsdorf)

To be privately owned

Haus Laach was a castle complex and knight's seat built of oak half-timbering, unique for the Rhein-Erft-Kreis area. It was located in the Bergheim area, between Thorr and Heppendorf. The castle complex was a border post in the Erft lowlands, inhabited until 1918 and demolished in 1945.

A settlement with this name was already mentioned in documents in 1141, followed by the first mention of the castle itself in 1246. It was a fief of the territorial lords of Jülich and in the possession of their vassals. The complex was a border position in the Erft lowlands.

Until the beginning of the 16th century, the fief remained in the possession of the von Laach family. They were followed by a von Horst family, from whom it passed to the von Plettenberg family in 1520. Anton von Harff was the owner of the castle site in 1610, from whom it passed to Degenhart Wilhelm von der Horst in 1692. Von der Horst had it extensively expanded but could not recoup the expenses for the construction work.

Complex+

Haus Laach was a half-timbered castle, partly made of oak half-timbering, and the only one of this Gothic architectural style in the Rhein-Erft-Kreis. According to the Codex Welser from 1724, the castle temporarily had several towers.

Investigations of the castle ruins by government architect Rattinger, initiated in the 1930s, revealed previously unknown traces of the developmental history of Rhenish castle construction.

Rattinger's reconstruction considerations include two construction phases. Accordingly, in the first phase, the castle was designed in two parts with a bailey island and a main castle island, enclosed by moats. The northern access to the main castle was located at the bailey. The original gatehouse of the first construction phase had been two-story, with small windows that were repeatedly rebuilt, and with a rectangular floor plan in a 1:2 ratio. The gatehouse also had a latrine bay and a fireplace. Through further additions from the 16th century, the bailey received additional buildings, which were originally used as a farmyard.

When the two parts of the castle were merged in the 16th century, further residential additions were built, connecting the north-western manor house with the bailey. This north wing presumably once contained a castle chapel.

In 1889, the original manor house and larger parts of the courtyard were destroyed by fire. After the First World War and its abandonment as a residence in 1918, the castle complex fell into disrepair. The estate, except for the late Gothic gate tower and the staircase, was dismantled.

The area of the castle complex can still be recognized today by its overgrown border plantings along the former moats.

Take Mobile History with you

You are reading this text for free. Premium adds what matters on the road: descriptions read aloud, sites found through your camera, whole regions taken offline.

  • Every description, including the ~17,700 Premium sites
  • Audio guide: have descriptions read to you on location
  • AR finder: see sites through your camera, with distance and bearing
  • Unlimited saved sites

14 days free, then from €2.99 a month. Cancel anytime.

Source: Wikipedia · Licence: CC BY-SA 4.0

This description draws on the facts documented in the linked Wikipedia article; Wikipedia content is licensed under CC BY-SA 4.0. Wording and editing: Mobile History.

Location: 50.9289, 6.6325