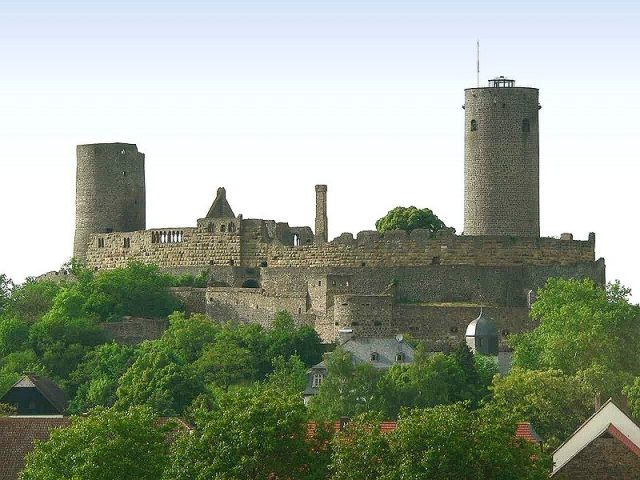
The remains of the Castle can be visited
Münzenberg Castle (Ruin)
Münzenberg Castle, known by name since 1162, also regionally called Münzenburg or Wetterau Inkwell, is located on the Münzenberg hill south of the town of Münzenberg in the Hessian Wetterau district. It is one of the most significant castle complexes from the High Middle Ages in Germany.
The two keeps of Münzenberg Castle, towering high above the town, can be seen from afar from the passing federal motorways A 45 and A 5. They mark the east and west corners of the core castle, built on an oval basalt ridge to secure the northern Wetterau region.
Münzenberg Castle can be reached via the exit 36 of the A 45, also named Münzenberg, east of the Gambacher Kreuz interchange. A visitor car park is located south of the castle in Hattsteiner Hof. From here, a footpath leads through an outer gate to the actual gatehouse. Another car park is located below the northern curtain wall.
The Arnsburgers and Münzenbergers
Not far east of Münzenberg, near the former Arnsburg Monastery near Lich, Arnsburg Castle was built around 1000 at the instigation of the Salian ministerialis Kuno on a spur of land on the steep bank of the Wetter river. In 1064, Kuno von Arnsburg, a follower of Emperor Heinrich III, married Mathilde von Beilstein. Their heiress Gertrud von Arnsburg married Eberhard von Hagen from Dreieich. The two chose Arnsburg as their residence and henceforth called themselves von Hagen und Arnsburg. Their grandson Konrad II and his wife Luitgart founded the Benedictine monastery of Altenburg in 1150 on the site of a former Roman fort not far from their castle, which belonged to the Fulda Abbey. In return, they received the uninhabited Münzenberg from Fulda in 1151 and moved their seat to the newly built castle there after 1156. Their son Kuno I, born in 1151, already called himself von Münzenberg. With his name, the new ancestral castle was first mentioned in a document by Emperor Frederick Barbarossa in 1162.
The expansion of the castle by Kuno I von Münzenberg from the mid-1150s and the associated development of the town of the same name at its foot could certainly only have taken place with the tolerance of Emperor Barbarossa and is to be seen in the context of imperial policy, which aimed to make the Wetterau a terra imperii, an imperial territory. Kuno I von Münzenberg, as royal chamberlain, repeatedly accompanied Emperor Barbarossa on his Italian campaigns and was otherwise frequently in his vicinity. His rise to influential ruler over the Wetterau was unstoppable. He clearly expressed his partisanship for the Staufer in the German Throne Dispute of 1198, when he strongly advocated for Philip of Swabia, the brother of Emperor Heinrich VI, who had died a year earlier, as his successor.
During Kuno I's time, essential parts of the curtain wall system around the core castle, the Romanesque palas, the eastern keep, the gatehouse with the chapel above it, and parts of the kitchen building were constructed. The Romanesque construction phase ended no later than 1174, without the curtain wall being completed. The palas remained unplastered, the kitchen building a torso. Since Kuno I acquired important estates and rights in the Wetterau after 1170, a lack of money could be the reason for the sudden end of construction work on his castle. This is also supported by the fact that in 1174 he handed over the family's old ancestral castle of Arnsburg near Lich to Eberbach Monastery, where Cistercians settled.
Kuno I died in 1207. His only son Ulrich II von Münzenberg remained childless, so with his death in 1255, the male line of the imperial ministeriales of Münzenberg died out.
The Falkensteiners
Ulrich II's inheritance was divided among his sisters, with Ysegarde von Münzenberg bringing the castle and associated lands into her marriage with Philipp von Falkenstein.
Around 1260, under this new lord of the castle, a lively building activity began again. The northern palas, later named after him, was erected, the kitchen building completed, the curtain wall closed, its existing parts raised, and finally a second keep was built in the western part of the core castle.
The early death of Philipp von Falkenstein in 1270 caused a 16-year effort to reunite the now widely scattered properties inherited by Ulrich II's sisters. However, this was only partially successful. Two Weinsberg shares as well as Schönberg and Pappenheim could be repurchased, while the Hanau share remained with the Lords of Hanau.
In 1296, the imperial ministeriales of Falkenstein finally left Münzenberg Castle and moved to Lich. In 1418, with the death of the Archbishop of Trier, Werner von Falkenstein, the Falkenstein family died out. The Lords of Solms inherited Münzenberg Castle as well as its lands.
The Solmsers
After 125 years of vacancy, around 1424, expansion and renovation measures at Münzenberg Castle were again reported. The new lord of the castle, Bernhard von Solms-Braunfels, first had a gate tower erected, probably the structure now called the Middle Gate. This was followed by the outer bailey system with an outer ward and the outer curtain wall with an outer gate. In 1514, the Lords of Solms-Lich, whose line had split off from the Braunfelsers shortly before and now owned Münzenberg Castle, began renovations of the Romanesque part of the castle in the style of contemporary Late Gothic. In addition, the tunnel leading under the castle chapel was extended to allow gun carriages access to the core castle, and a large western and four smaller battery towers were added to the outer curtain wall. Thus, around 1620, Matthäus Merian still depicted it with keeps bearing pointed roofs. The western battery tower and the gate tower are also clearly visible.
However, the expansion of Münzenberg Castle into a fortified fortress could not withstand the onslaught of the Thirty Years' War. Around 1621, parts of the Spanish Habsburg troops quartered in the castle, from where they marched out in 1622 for the Battle of Fleurus. Finally, in 1628, soldiers of the imperial general Wallenstein shelled the castle, causing great damage. At the end of the war in 1648, Münzenberg Castle stood only as a ruin on the basalt ridge.
A reconstruction by the Solms lordship was out of the question. In the count's records from after 1648, there are no longer any entries for construction or maintenance measures on the castle. However, people who used the castle as a quarry were repeatedly fined. The castle visibly decayed.
Preservation of the Ruin
In 1846, restoration of individual parts of the castle and securing of the masonry began. Just one year later, the Eastern Keep was climbable. However, plans for a romantic restoration of the castle were abandoned. After 1894, work began on replacing weathered building elements such as window columns. The removed originals were stored in the lapidarium. Around 1900, the south windows of the Falkensteiner Bau were reconstructed. In 1935, the castle finally came into the possession of the State of Hesse. From 1960, preservation work was carried out on the late Gothic kitchen, for example, the impressive chimney flue was rebuilt. The almost circumferential battlement of the core castle was also made accessible again.
Excavations, carried out around 1960 with little regard for monument protection, as they destroyed archaeological layers, unearthed parts of the earlier roofing of the palas, the east tower, and the utility buildings of the Falkensteiner Bau.
Current Use+
Münzenberg Castle is not managed. It is open to visitors year-round from Tuesday to Sunday during the day. The entrance fee is collected upon entering the outer bailey.
As part of the annual Münzenberg Cultural Summer in June, the "Freundeskreis Burg & Stadt Münzenberg" association stages theatre performances on the open-air stage of the core castle. In 1971, the castle served as a location for the film "Liebe ist nur ein Wort" (Love is just a word).
Layout+
For the construction of the castle complex, mainly red and yellow sandstone, extracted from quarries near Rockenberg four kilometers away, and columnar basalt, which the castle hill itself provided, were used. All bossed ashlar and decorative stones were made from sandstone, and durable masonry from broken basalt.
Outer Bailey and Zwinger
Through the lower gate of the gatehouse, which today houses the ticket office and modern toilet facilities, one enters the outer bailey, which, together with the south and north zwinger, surrounds the core castle. The zwinger and outer bailey date from the 15th century and, with their ring and transverse walls, are purely functional buildings without special architectural ornamentation. They were intended to stop enemy attackers and thereby make them more vulnerable.
More ornate is the Middle Gate, which divides the outer bailey into two roughly equal halves. Above the pointed arch gate passage is a frieze resting on consoles with ten small round arches, and above that, two rectangular observation windows, which probably belonged to the gate tower mentioned in documents but no longer existing. The access to the core castle leads through the Middle Gate to the Upper Gate, which allows access to the inner castle courtyard under the castle chapel.
Outwork
At the intersection between the south and north zwinger in the west of the outer curtain wall is the round, open-topped battery tower, added around 1500. It served to accommodate heavy artillery and represents the last structural adaptation of the castle to the advancing military technology of the time. The shell towers embedded in the outer curtain wall are also counted among the fortifications of the outwork. They already feature loopholes for firearms and protected the flatter northern flank of the castle and its entrance area.
Also part of the outwork is another protective wall in front of the southern outer curtain wall with a late Gothic outer gate, which, in addition to direct access to the castle from the town, allows access from the uninhabited rural side and from the Hattsteiner Hof located at the foot of the Münzenberg. Only fragments of the wall, which also partially shielded the deer park, remain, while the gate, executed in a Gothic pointed arch, is preserved.
Core Castle
The inner courtyard of the core castle can only be accessed through the Upper Gate from the outer bailey. This passage, provided with a barrel vault, leads diagonally upwards under the mighty curtain wall and the castle chapel. The curtain wall, whose construction is clearly visible here, consists initially of an approximately three-meter-high plinth of basalt rubble and up to ten rows of 40 to 65-centimeter-high sandstone bossed ashlar with a uniformly two-centimeter-wide, circumferential edge dressing. The roughly hewn bosses, protruding up to 30 centimeters beyond the edge dressing, reinforce the defensive impression, as do the attached battlements, which, however, were walled up with basalt stones when the curtain wall was raised by the Falkensteiners. A protruding piece of wall above the archway is striking. It emphasizes the choir area of the gate chapel and was, until its elevation by a profane storey in the 13th century, the only visual indication of its existence.
Upon entering the widely opening inner courtyard, the two keeps dominating the entire complex rise to the right and left, and on the curtain wall opposite the archway are the remains of the Falkensteiner buildings. To the right of the gate chapel is the Staufer palas, to the left the utility part called the kitchen building with its towering chimney.
Münzenberg Palas
The Münzenberg Palas, dating from the castle's origins, consists of an eastern and a western section. While the latter is only recognizable by some foundation walls and the towering rear wall facing the valley, the eastern section is well preserved. The courtyard and valley fronts form a formerly three-story hall building. On the upper floors, there are impressive eight- or two- and four-arched arcade windows with rich ornamentation. The first upper floor has two, formerly three, double arcade windows on the courtyard side. Both upper floors were originally connected by an external wooden staircase and could be entered through trefoil arch portals. The portal on the first upper floor is completely preserved, that of the second only as a fragment.
Inside the palas, the two elaborately crafted consoles of the original fireplace on the upper floor are striking. Similar ones were located on the same level in the adjacent eastern section. These two rooms were the only ones that could be heated. The halls above them with the wide arcade window rows, which were not designed to be closed, could only be used in summer.
East of the gate chapel building is the spacious, unadorned kitchen building, whose remains, especially the towering chimney, suggest its use as a kitchen. However, this is not documented. From here, a modern staircase leads to the eastern keep. Between the kitchen building and the gate chapel building is a stair passage leading to the circumferential battlement.
Falkensteiner Bau
The palas, built under Philipp von Falkenstein in 1260, extends towards the town side along the northern curtain wall. The rear and western gable walls are preserved, while only fragments of the courtyard facade and the eastern gable wall remain. On the inside of the windowless western gable wall are two open fireplaces, one above the other, with a common chimney. A small part of the courtyard side with two double arcade windows was reconstructed around 1900 and does not necessarily represent the earlier appearance. In contrast, the richly structured rear facade is in its original condition. The window row on the upper floor is particularly elaborately designed. Three triple arcade windows form a closed row, with the middle pointed arch window in each case surpassing its neighbors by a third. The arcade row is flanked on the right by a simple, significantly smaller pointed arch window and on the left by an ornate double arcade window.
A flat, inaccessible stair vault leads under the former courtyard facade into the basement of the Falkensteiner Bau.
Keeps
The eastern keep, built in the first construction phase between 1151 and 1156, was originally lower than it appears today. Around 1260, it was raised by another storey and provided with a pointed roof, which, however, did not survive the Thirty Years' War. The high entrance is located at a height of ten meters. It is now accessible by an external staircase. The wall thickness at the entrance level is 3.40 meters. It decreases upwards in three steps. The almost 29-meter-high tower has an outer diameter of just under 12 meters and an inner diameter of 5.20 meters in the door area.
The western keep, built around 1260, also has its entrance at a height of ten meters, but is not publicly accessible. The cylindrical tower, tapering slightly upwards, was, like the east tower, later raised and also provided with a pointed roof, but probably only around 1500.
Take Mobile History with you
You are reading this text for free. Premium adds what matters on the road: descriptions read aloud, sites found through your camera, whole regions taken offline.
- Every description, including the ~17,700 Premium sites
- Audio guide: have descriptions read to you on location
- AR finder: see sites through your camera, with distance and bearing
- Unlimited saved sites
14 days free, then from €2.99 a month. Cancel anytime.
Source: Wikipedia · Licence: CC BY-SA 4.0
This description draws on the facts documented in the linked Wikipedia article; Wikipedia content is licensed under CC BY-SA 4.0. Wording and editing: Mobile History.
Location: 50.4512, 8.7763