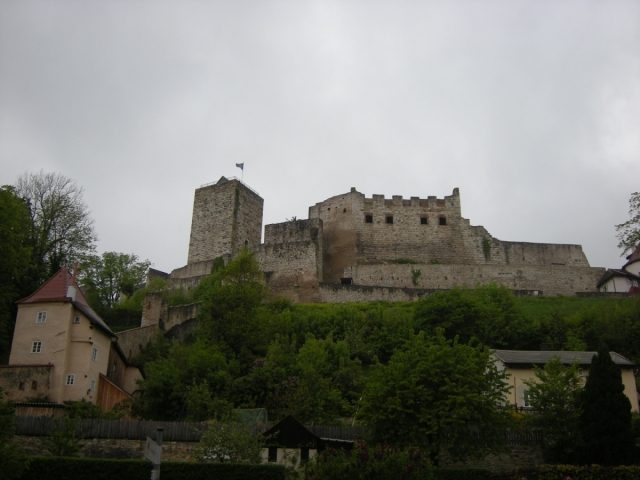
The remains of the Castle can be visited
Pappenheim Castle (Ruin)
Pappenheim Castle is located on a long mountain spur in an Altmühl loop above the town of Pappenheim in the district of Weißenburg-Gunzenhausen in Middle Franconia. The ancestral seat of the powerful Imperial Ministerial and later Counts of Pappenheim is considered one of the most important medieval castle ruins in Bavaria. An older castle mound is located a few hundred meters west-southwest of the ruin on a wooded hill (Alte Bürg).
A smaller castle complex may have stood on the forecourt area as early as the early High Middle Ages. Around 1030, this residence is said to have been restored after its destruction. However, some researchers doubt the existence of this predecessor complex (Daniel Burger). The tradition of such a predecessor castle, cited in older literature, goes back to the Augsburg canon Matthäus von Pappenheim-Biberbach (1458-1541) and has not yet been confirmed by excavations or finds. From a defensive point of view, this castle would indeed have been rather unfavorably located. Possibly an older castle seat was on the "Alte Bürg", an originally early historical fortification, which was demonstrably continued to be used until the High Middle Ages.
The partially preserved castle complex was probably founded around 1140 by the Imperial Ministerial of Pappenheim, who later held the office of Imperial Marshals. The oldest parts of the castle (archaeological investigations are still lacking) are in the area of the core castle. The castle chapel above the gate dates from the late 12th century. The later Pappenheimers already served the Salian emperors as vassals. Heinrich Caput (Haupt), an important and esteemed ministerialis of Henry V, is considered the first tangible ancestor of the family. In the following generation, the family began to split into several branches.
The castle first appears around 1214 in a written source as the property of the Imperial Hereditary Marshals. The chapel was already consecrated between 1171 and 1182 by the Bishop of Eichstätt, Egilolf.
The appointment of the Imperial Ministerial of Pappenheim certainly served to secure the power of the Staufer Konrad III. The king pursued an intensive imperial and domestic power policy in the region around Nuremberg, Weißenburg and Rothenburg as part of the overall concept of a "Terra Imperii". Pappenheim was located in the border area between Franconia, Bavaria and Swabia. The new castle construction was certainly also a reaction to the simmering conflict of the Staufer with the South German Welfs, who did not want to passively accept the loss of Bavaria and Saxony. Duke Henry the Proud had also refused homage to the king.
In the early 13th century, the castle was massively expanded, recognizable by the large-format bossed ashlar stones on the curtain wall (remains), residential building and keep. Around 1220, Duke Otto the Illustrious of Bavaria besieged the fortress and caused some damage. The Duke supported the anti-king Henry Raspe IV against the emperor and his followers. Reconstruction began in 1221. In 1264, repairs had to be carried out again after renewed war damage.
At the end of the 13th century, the brothers Hiltprand and Heinrich divided the family property among themselves. Heinrich von Pappenheim began an expansion of the castle from 1280. At that time, the outer bailey on the vulnerable west side was particularly expanded.
In the following centuries, the complex was rebuilt and modernized several times.
Several spolia from late Gothic extensions of the core castle are preserved, and in the outer bailey, two buildings from the late 15th century are still under roof. Around 1500, the core castle was surrounded by a Zwinger (outer ward) with round towers on the town side.
In 1593, the reigning senior of the family left the hilltop castle and moved into his new town palace in the valley. However, the castle remained inhabited and was particularly reinforced defensively during the Thirty Years' War to withstand the attacks of Protestant troops. Around 1632, a fortress-like expansion of the main castle was even planned. Instead of the late medieval double Zwinger complexes, a contemporary bastion fortification would have been built. During the fighting, the castle changed hands several times. The preserved, unexecuted expansion plan seems to have been made by a Swedish master builder. The shelling of the complex by the troops of the Protestant Field Marshal Horn (1633) must have caused considerable damage. The northwestern hall building, at least, appears only as a ruin in a view from 1664.
During the War of the Spanish Succession in 1703/04, there was renewed destruction and occupation by French troops. Subsequently, the castle was largely abandoned and began to decay. This decay was deliberately accelerated in the 19th century to repurpose the castle as a romantic landscape backdrop.
Around 1960, the "Society of Friends of Pappenheim Castle" began with initial preservation measures. The owner intensified these measures after 1990 and set up some small museums in the castle area. Every summer, a historical knight tournament with an attached medieval market is held here, which is also very well received nationwide.
Extensive renovations have significantly altered the building fabric (especially in the chapel area), but have also contributed to its continued preservation.
In recent years, the outdoor area has been redesigned (including a garden), and inside there are exhibition rooms on the history of the House of Pappenheim and the castle.
Description+
The castle stands on a northeast-facing mountain spur, which is surrounded by the Altmühl river. The two-part complex is one of the largest noble castles in Franconia (total length about 280 meters) and documents the prominent position of the Pappenheimers as hereditary marshals of the Empire.
Outer Bailey
The ridge located southwest of the core castle is covered by an extensive outer bailey. Here, a predecessor castle "Kaltenegg" may have been located as the oldest seat of the Pappenheimers, who originally called themselves "von Kalden" or "Caletin".
The angular neck ditch of the outer bailey was blasted out of the bedrock and is about 15 meters deep. The high curtain wall is reinforced by two massive shell towers. The wall was originally higher, with two battlements one above the other on the inside. The gate is in the north and is flanked by two tall 15th-century buildings. In the "Preißinger(in)haus" in the east, there are three hall-like rooms on the floors, supported by a strong timber construction.
Both buildings show late Gothic architectural decoration. The "Eselsstall" (Donkey Stable) features pointed arch blind arches and finial-like superstructures, while the "Preisinger(in)haus" has pointed arch friezes and wall pilasters.
Access to the main castle is provided by a masonry bridge. Originally, a wooden walkway and a drawbridge spanned the moat.
Main Castle
The main castle in the northeast is separated from the outer bailey by a deep neck ditch. On the other sides, the mountain slopes fall relatively steeply, thus offering natural protection. Access to the main castle was protected by the unusually massive keep, which is the only building that has survived the multiple destructions of the fortress relatively unscathed. A Zwinger-like gate passage leads from the outer gate of the core castle to the passage into the inner courtyard. Above this inner gate, the remains of the Romanesque castle chapel of St. George (formerly St. Blasius) have been preserved. A semicircular apse in the outer wall indicates its former function as a sacred space. The two-part floor below (Gemeines Gewölb) seems to have served as a fireproof room for storing deeds and documents.
To the northeast, the remains of the palas can be seen. Old views of the castle show four stories, but only sparse wall remains of the windowless ground floor facing the castle courtyard have been preserved. In the Middle Ages, the utility rooms were located here, above them a large hall spanned by a wooden ceiling.
The other buildings were grouped around a narrow light well, but are almost completely gone. Here stood a Kemenate (lady's bower), the wing known as Hohe Lauben, and an additional residential building. At times, four branches of the Pappenheim family lived in the castle.
Under the approximately rectangular enceinte of the main castle are mighty late medieval Zwinger complexes, which are fortified in the northeast by two round towers. The extensive outer Zwinger is protected in the northeast by the "Affenstein". The small round tower, like the two artillery towers above it, was altered in modern times by the installation of apartments.
Well
At the end of the gate Zwinger of the main castle, to the right of the gate, is the well house projecting into the Zwinger. The castle well is said to have formerly reached the groundwater level (approx. 75 m). The well shaft was driven into the existing Jurassic limestone rock. A wooden treadwheel enabled the extraction of drinking and utility water. The massive expansion of the well chamber dates back to the Thirty Years' War. During a siege, the well chamber was destroyed by an artillery hit, which is said to have led to the abandonment of the castle.
Keep
The mighty High Medieval keep of the castle is considered one of the most important Staufer-era architectural monuments in Bavaria. The tower was formerly at least 30 meters high. The side lengths of the square structure are approximately 11.3 m, the masonry is 3.3 m thick and only tapers shortly below the current top.
The bossed ashlar stones of the outer shell in the plinth area are partly over two meters long and very carefully crafted. Large clamp holes date the main tower to around 1200, but the almost continuous enormous wall thicknesses would indicate an origin around 1170/80. The stones seem to have been lifted with an early form of stone clamp, which at that time replaced the "wolf" as a lifting tool.
The tower protected the access to the core castle and covered the buildings behind it with its massive walls. The masonry is not interrupted by any light openings or embrasures. The unvaulted interior is accessible through a high entrance. The high entrance opens to the north towards the castle courtyard. The imprecise integration of the entrance arch into the ashlar work is striking. A wooden staircase allows ascent to the tower platform, which offers a comprehensive panoramic view.
Some researchers see the Pappenheim keep primarily as a symbol of power of the Staufer monarchy and its followers, while other castle experts also refer to the defensive functions of the monumental building. The tower projects beyond the line of the curtain wall and flanked the gate Zwinger with its formerly three gates.
The Post-Medieval Castle
The preserved plans and views from the 17th and 18th centuries show that the medieval castle was largely rebuilt in the early modern period. The palace buildings around the narrow castle courtyard were still partly on the medieval masonry (palas wall), but seem to have consisted at least partially (upper floor "Hohe Lauben") of half-timbering, which was designed as visible half-timbering on the gables. In the north, the "Hohe Lauben" characterized the castle view. The eponymous wooden arcades ran over the High Medieval palas remains around the narrow side of the palace building, on whose east side three windowed floors were located above the basement. The lowest row of windows was subsequently broken into the older structure. The extensive cellar systems, verifiable by old descriptions, are completely buried.
The mighty keep served as a gun platform in the early modern period. Before the Thirty Years' War, the main tower was topped by a superimposed watchman's room.
Outer Works
The hilltop castle was connected to the largely preserved town fortifications by connecting walls. Below the keep, the town wall runs as the "Kanonenweg" (Cannon Path) to the castle enceinte. The defensive system in this form dates from the 14th/15th century. A fore-lying Zwinger and two defensive towers reinforce the main wall.
The "Solaturm"
Above Niederpappenheim, the "Solaturm", now completely disappeared, blocked access to the castle and the town. A map from 1571/72 still shows a stylized gate tower with a gable roof.
Castle and Town+
From the 14th century onwards, the castle's fortifications were connected to the newly erected town fortifications. The northern part of the main castle lies within the settlement, which spreads out in the Altmühl loop. From the town, the castle was only accessible through a side gate. The actual access was via the western ridge, the narrowest point of which was additionally secured by the far-advanced "Solaturm".
The predominantly well-preserved town wall forms an irregular trapezoid in the river loop. Below the castle, two gates formerly secured the town entrances. The "Obere Tor" (Upper Gate) in the north is still almost completely preserved. Only the early modern Zwinger of the outwork is missing. The "Untere Tor" (Lower Gate) was demolished in 1887, but is well documented by old illustrations and photographs. The bridge gate on the Altmühl, through which one could reach the older settlement core around St. Gallus Church, was also removed in the 19th century.
The connecting wall between the former "Untere Tor" and the castle enceinte is very well preserved. The northern connecting wall to the "Obere Tor" is largely covered by subsequent additions.
Source Text: Wikipedia
Take Mobile History with you
You are reading this text for free. Premium adds what matters on the road: descriptions read aloud, sites found through your camera, whole regions taken offline.
- Every description, including the ~17,700 Premium sites
- Audio guide: have descriptions read to you on location
- AR finder: see sites through your camera, with distance and bearing
- Unlimited saved sites
14 days free, then from €2.99 a month. Cancel anytime.
Source: Wikipedia · Licence: CC BY-SA 4.0
This description draws on the facts documented in the linked Wikipedia article; Wikipedia content is licensed under CC BY-SA 4.0. Wording and editing: Mobile History.
Location: 48.9329, 10.9718