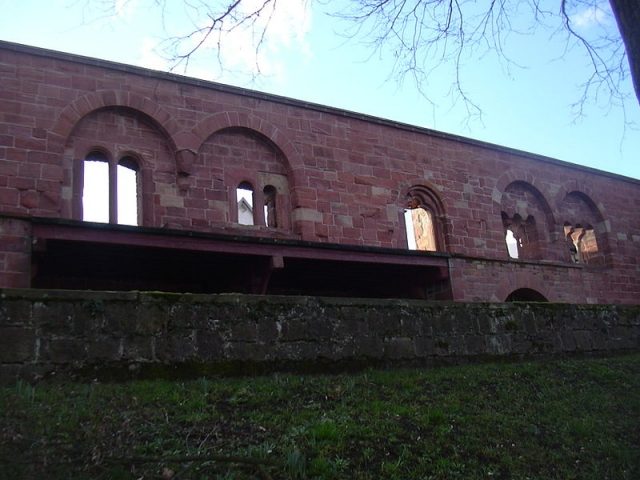
The remains of the Castle can be visited
Seligenstadt Castle (Ruin)
The Seligenstadt Imperial Palace was a medieval imperial palace in Seligenstadt, Offenbach district in Hesse.
Seligenstadt has a long settlement history. After the abandonment of the Roman fort of Seligenstadt, an Alamannic settlement is still traceable through archaeological finds, although it cannot be said whether there was settlement continuity into the Middle Ages. The place is first mentioned in 815 as Obermühlheim (Mulinheim-superior) in a deed of gift from Louis the Pious to Einhard. He had a basilica built here as a replacement for the monastery in Steinbach.
The founding date of the Imperial Palace in Seligenstadt is uncertain. A document from Emperor Frederick Barbarossa from 1188 is known, which he issued on the occasion of a court day in Seligenstadt. However, this is not proof of a royal palace. The court day could also have taken place in the nearby abbey. The palace complex is only confirmed in the middle of the 13th century under Emperor Frederick II. It was located on the old Main road, possibly on the site of older buildings or a manorial estate. In the same century, the palace is mentioned as a castrum, and from the 14th century, there are mentions of the building as keysirhaus or rotes Schloß (red castle).
In 1460, the palace was destroyed by fire, and the ruins of the palas were incorporated into the Main front of the city wall as early as 1462. Further destruction followed in the Thirty Years' War. The area originally occupied by the palace was subsequently partially built over. Therefore, little can be said today about the original building stock of the complex. An independent fortification of the palace apparently did not exist.
Palas+
Only the Main-side front of the palas, which was incorporated into the city wall, has been preserved from the complex. The current state of the facade dates back to investigations and restorations in 1883 and 1938. It consists of ashlar blocks of red Main sandstone. The building, whose show front it formed towards the Main, was rectangular (19x46 m), two-story, and covered with slate. The upper floor had a balcony on the Main side, which served as a view of the river and connected the rooms of the upper floor. The ground floor of the building is largely unadorned and consisted of a large, two-aisled hall with central supports and a beamed ceiling. The upper floor, on the other hand, is elaborately designed with several Romanesque door and window openings. From these, the room layout of the upper floor is deduced: a room is reconstructed at each end, occupying the entire depth of the building. The northwestern room is interpreted as a banqueting hall, the southeastern as a women's chamber. The bedroom is assumed in the middle, as well as possibly smaller rooms.
Take Mobile History with you
You are reading this text for free. Premium adds what matters on the road: descriptions read aloud, sites found through your camera, whole regions taken offline.
- Every description, including the ~17,700 Premium sites
- Audio guide: have descriptions read to you on location
- AR finder: see sites through your camera, with distance and bearing
- Unlimited saved sites
14 days free, then from €2.99 a month. Cancel anytime.
Source: Wikipedia · Licence: CC BY-SA 4.0
This description draws on the facts documented in the linked Wikipedia article; Wikipedia content is licensed under CC BY-SA 4.0. Wording and editing: Mobile History.
Location: 50.0443, 8.9777