RuinJugenheim

Tannenberg Castle (Ruin) (Jugenheim)
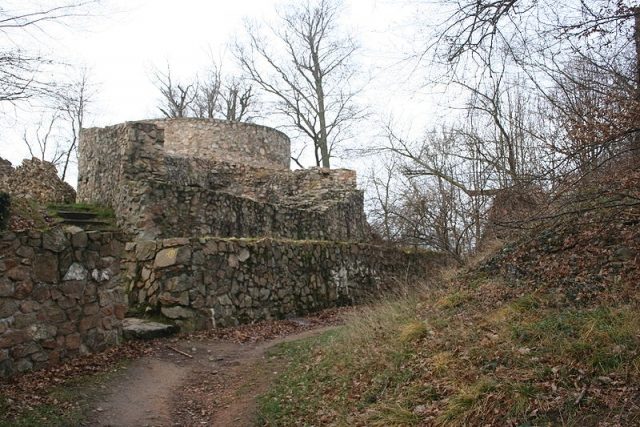
Tannenberg Castle (Ruin) (Jugenheim)

The remains of the Castle can be visited

Tannenberg Castle is a castle ruin east of Jugenheim, in the municipality of Seeheim-Jugenheim, in the Darmstadt-Dieburg district in Hesse.

The complex is located above Seeheim on a peak rising from the Stettbach Valley, the Tannenberg, which geographically belongs to the first hill range of the Odenwald.

The castle was built by Ulrich I von Münzenberg around 1230 on Lorsch territory to secure his southern administrative district (Amt Tannenberg and Seeheim). This administrative district was located on the Bergstraße in South Hesse. Documents show that his father Kuno had already begun building the castle in 1210. At that time, he no longer called himself "von Münzenberg" but "von Tannenberg". However, it is also possible that the castle was built at the beginning of the 12th century on an even older fortification. It was first mentioned in a document in 1239 as Seeheim Castle. With the death of Ulrich II von Hagen-Münzenberg, the castle came to Philipp von Falkenstein as 5/6 of the Münzenberg inheritance and then to his daughter Guda, who was married in her second marriage to Konrad VI von Bickenbach. The remaining sixth went to Reinhard I von Hanau. The castle formed the center of a small lordship. Through the Münzenberg inheritance, it had become a Ganerbenburg (a castle owned by several families).

On August 29, 1379, 18 knights met at Tannenberg Castle, concluding an extended castle peace and pledging mutual protection. Among these comrades-in-arms were Count Wilhelm II von Katzenelnbogen, who was also one of the founding members of the Löwenbund (Lion's League), founded on October 13, 1379. Also present was Werner Kalb from Reinheim, who was the administrator of Tannenberg Castle at the time and went down in history as a robber knight, as well as Johann von Cronberg as the 19th comrade-in-arms.

After fierce feuds between the Cronbergers and the city of Frankfurt (Cronberg Feud), Hartmut the Younger von Kronberg, with 30 helpers and servants, moved his residence to Tannenburg at the end of the 14th century, of which he only owned 1/8. From then on, the castle became a feared seat of robber knights, from which raids and plunderings were undertaken.

Hartmut and his brother Johann had nothing to oppose a coalition of Archbishop Johann of Mainz, Count Palatine Ruprecht III, Bishop Raban of Speyer, and the cities of Worms, Mainz, Friedberg, and Gelnhausen. On June 22, 1399, the castle was besieged under the leadership of Count Philipp von Nassau. With heavy weapons, including five cannons, the castle, which was now occupied by 65 men, was heavily attacked. However, the garrison was able to repel the first attacks because they already possessed handguns. The turning point came with the heavy Frankfurt cannon. The approximately 3500 kg stone cannon was pulled by 20 horses. Around 40 cannonballs, each 50 cm in diameter and weighing 170 kg, breached the castle. But only when the keep was destroyed by a powder explosion did the garrison surrender.

Tannenberg Castle was thus one of the first German castles whose destruction by firearms is very clearly recognizable in the archaeological finds. It was not rebuilt and served the population of the surrounding villages as a quarry.

Construction Description+

Tannenberg Castle was a small oval hilltop castle with an open outer bailey and a cylindrical keep. Its favorable location on the western edge of the Odenwald allowed clear views of the Rhine Valley, the adjacent valleys, and to nearby castles (Starkenburg, Veste Otzberg). The castle was surrounded by a rampart and ditch system; the palas on the vulnerable east side was protected by a strong shield wall. In the 14th century, it was extended on the west and north sides by an outer bailey system with a wall and tower, in which residential, storage, and stable buildings were found. Another outer bailey on the east side remained unfinished. Access was secured by a drawbridge and two gate systems. The castle's furnishings were comparatively very comfortable. Based on the finds, it is clear that it was equipped with flat glass windows, elegant Gothic tiled stoves ("Tannenberg type" from Dieburg potteries), and ornate floor tiles, which were rare at the time. Water supply was ensured by an internal cistern with a perfect gravel filter system and an external spring. Beautifully shaped everyday objects such as drinking cups ("Tannenberg jug") and ceramic cooking pots, as well as very elaborately decorated horse bridles, also indicate a knightly life, at least temporarily. Today, parts of the ring, outer bailey, and outer bailey walls, building foundations with wall and cellar remains, and the stump of the cylindrical keep are still preserved. A castle model and interesting finds can be found in the Bergsträßer Museum Seeheim-Jugenheim (Sundays 3-5 p.m.).

For years, an association has been trying to uncover and secure the castle walls and to maintain the entire complex in a condition worth visiting.

Excavations of Tannenberg Castle+

The excavations in 1849 by Hefner and Wolf and their subsequent exemplary publication are among the pioneering achievements of archaeological research. It is the earliest investigation of medieval archaeology. During excavation work, among other things, the bronze Tannenberg handgun, one of the oldest known firearms in the world, was found. It is now in the Germanic National Museum in Nuremberg.

Excavations in October 2002 in the castle courtyard by Prof. Dr. Norbert Wand and students from the University of Mainz, as well as members of the Heimat- und Verschönerungsverein Seeheim and the Museumsverein Seeheim-Jugenheim, with the aim of uncovering the remains of the castle chapel, yielded the following results:

  • Foundations of the chapel with altar foundation and an adjoining room were uncovered.
  • All parts were supplemented up to surface level with existing natural stones, so that walls and altar foundation are now visible in the lawn.
  • The building is rectangular and measures approx. 9 x 5 m in a northeast-southwest direction. The southern part of the building is the Chapel of St. John the Baptist; the adjoining room is separated to the north by a thinner wall. Door elements were not found.
  • The arrangement of the building parts in the castle model in the permanent exhibition "The Medieval World of Tannenberg Castle and the Region around Seeheim-Jugenheim" in the Bergsträßer Museum Seeheim-Jugenheim must be corrected (The model dates from the 1970s.). There, the northern part is depicted as the chapel.
  • The excavations also showed that the chapel was freestanding in the castle courtyard, i.e., not built against the western wall, and was covered with red bricks (monk and nun).
  • This is a very remarkable result and almost a unique selling point of Tannenberg Castle, because in castle constructions of this size and importance, Christian places of worship were almost never arranged freestanding as a chapel in the rather narrow castle courtyard, but mostly on the upper floor, e.g., of the entrance building to the castle courtyard.
  • The excavations did not unearth any chapel-specific finds.
  • This is not surprising, as this area of the castle courtyard was covered in the 19th century with a wooden pavilion (with a view of the Seeheim Rhine plain), whose concrete foundations were excavated and removed in 2002. The appearance of this pavilion is known from a 19th-century sketch of the castle courtyard.
  • Deep excavations under the chapel down to the Odenwald rock (approx. 1.5 to 2 m) revealed cuts containing several layers of burning. From this, it can be concluded that the Tannenberg was built (multiple times) even before 1210.
  • Conjectures go so far as to attribute the first construction to the Carolingian period. This is supported by the fact that, on the one hand, during the securing work of the Heimat- und Verschönerungsverein Seeheim from 1970, a wall was uncovered in the castle courtyard whose construction and masonry technique are much older than the other walls in the castle courtyard, and on the other hand, during work to uncover the southern outer bailey wall in 2009, an elaborate iron clasp was found (now restored in the aforementioned museum), which was dated by the supervising archaeologist Dr. Astrid Schmitt to the period between the 7th and 9th centuries.
  • The excavation results were scientifically and very detailed recorded by Prof. Wand and students of the University of Mainz in numerous sketches, descriptions, and survey results. The finds were three-dimensionally assigned, labeled, and packaged. Original sketches and finds have been untraceable since Prof. Wand's death. The results are summarized in hessenARCHÄOLOGIE 2003 Theiss, Stuttgart 2004, ISBN 3-8062-1912-5, pp. 132–135.

Take Mobile History with you

You are reading this text for free. Premium adds what matters on the road: descriptions read aloud, sites found through your camera, whole regions taken offline.

  • Every description, including the ~17,700 Premium sites
  • Audio guide: have descriptions read to you on location
  • AR finder: see sites through your camera, with distance and bearing
  • Unlimited saved sites

14 days free, then from €2.99 a month. Cancel anytime.

Source: Wikipedia · Licence: CC BY-SA 4.0

This description draws on the facts documented in the linked Wikipedia article; Wikipedia content is licensed under CC BY-SA 4.0. Wording and editing: Mobile History.

Location: 49.7565, 8.6564