RuinTreuchtlingen

Treuchtlingen Castle (Ruin)
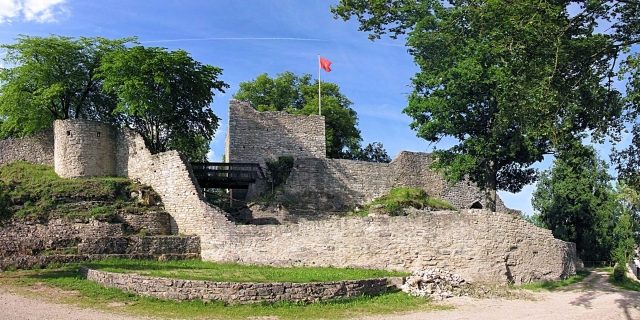
Treuchtlingen Castle (Ruin)

The remains of the Castle can be visited

Treuchtlingen Castle, also known as "Obere Veste" (Upper Fortress), is a castle ruin above the town of Treuchtlingen in the district of Weißenburg-Gunzenhausen in Middle Franconia (Bavaria). The extensive defensive complex was renovated and partially reconstructed starting in 1975 by the "Fördergemeinschaft Burg Treuchtlingen e.V." (Association for the Promotion of Treuchtlingen Castle).

The mountain slopes fall very steeply into the valley in places. In the northwest, the complex is separated from the mountain ridge by a deep neck ditch. Below the ruin, wide terraces and flank walls indicate extensive outer baileys. However, the terrain has been significantly altered and leveled. In 1926, the preserved war memorial was also erected on the lower terrace. The architect Ludwig Ruff designed the monument from local quarry stone masonry in the style of an open round temple.

High and Late Middle Ages

In 1095, a Gerhil de Truthilingun transferred her serf maid to Solnhofen Monastery. In 1125, a Hedewic de Truthlingen is documented. The old local nobility apparently inhabited a "solid stone house" on the Altmühl, the remains of which can be found in the area of the town castle.

From 1229, lords with the surname "von Treuchtlingen" appear as Staufer ministerials. Whether there is a genealogical connection with the two earlier namesakes is unclear.

Several members of the imperial ministerial family bore the first names Ulrich and Wirich, which is why the two lines of the family are referred to in literature as the "Ulriche" and "Wiriche" after the split.

The castle on the hill above the town probably originated around 1100, i.e., in pre-Staufer times. The original seat in the town was expanded into a castle in the early modern period. Probably, the village lords originally held the castle site on the Schlossberg as a fief from the neighboring Marshals of Pappenheim. In 1340, Ulrich and Wirich von Treuchtlingen acquired this fief for 560 pounds Heller from the Pappenheims and henceforth inhabited the "Obere Burg" as owners.

The older "Niedere Veste" (Lower Fortress), the valley castle in the town, only appears in a document in 1346, when Frikke von Berolzheim passed on his share to Ulrich V von Treuchtlingen. The noble seat probably goes back to a Carolingian manor.

On the Schlossberg, the main castle was initially built with the representative residential tower and utility buildings in the area of the western outer bailey. In the 14th century, the curtain wall, which is now partially reconstructed, was erected. The last major alterations took place in the 15th century before the sale of the castle to the Marshals of Pappenheim.

Lords Ulrich V and Wirich II founded the two separate lines of the Ulriche and Wiriche in the 14th century. The Ulriche then resided in the castle in the valley, while the Wiriche inhabited the hilltop castle. Already in 1354, Ulrich VI sold his Treuchtlingen possessions to his cousin Wirich III. The "Wiriche" were the sole local lords from then until the extinction of the family.

Around 1400, Treuchtlingen was elevated to a market town. Already in 1365, Emperor Charles IV confirmed Wirich II's right to develop his village into a market. However, the actual implementation of this permission only took place under his successors Wirich III or Wirich IV.

When Wirich IV died in 1422 without a male successor, the market fell to the Lords of Seckendorff (Niedere Veste) and the Schenken von Geyern (Obere Burg). In 1453, Barbara von Pappenheim acquired the hilltop castle from Hans von Stauf and Wilhelm I Schenk von Geyern. The moated castle had already been sold to Heinrich Marshal von Pappenheim in 1447.

The "Obere Burg" now became superfluous and began to fall into disrepair. The valley castle continued to be used and was transformed into a Renaissance castle in 1575.

Modern Era

In the following centuries, stone material was taken from the dilapidated castle to be used for new buildings within the market and the "Kastenhaus" (storehouse) on the castle hill. From an illustration from 1572, the roofs of the castle complex were already missing.

During the Napoleonic Wars, French soldiers senselessly destroyed some sections of the wall. In 1879, the post and station manager Pernwerth von Bärenstein lamented the dilapidated state of the ruin in the commemorative publication: "Die Burgruine ob Treuchtlingen" (The Castle Ruin above Treuchtlingen). However, he also reported on the first activities of the local beautification society, which restored the castle path.

In 1905/06, the new elevated water tank on the southeastern castle hill was crowned with a small artificial castle ruin. This scenic castle was occasionally confused with the hilltop castle, which was obscured by trees. In the 20th century, another elevated water tank was built into the neck ditch, and the forecourt was leveled and altered during the construction of the monumental war memorial.

During the bombardments of the railway station and town area in February and April 1945, which cost about 600 lives, some of the approximately 1200 high-explosive and incendiary bombs also hit the southern castle area. The residential tower lost part of the remaining wall shell, which included some relocated high medieval bossed ashlar blocks. The curtain wall was also severely damaged at that time.

Renovation and Reconstruction

The inventory of art monuments from 1932 could already only report on a few wall remains, which were further reduced by war damage. Today, a stately castle ruin once again towers over Treuchtlingen. For some castle researchers, the complex serves almost as a negative example of an unsuccessful castle renovation. Even the trained eye often finds it difficult to clearly distinguish the reconstructed masonry from the original substance. The older reconstructions are still clearly recognizable as additions. Since the archaeological and castle-historical accompaniment of the measures of the support association founded in 1974, efforts have been made to use original building materials and traditional medieval building techniques. The modern masonry consistently sits on medieval foundations, but the wall tops simulate a wall crown created by decay.

The accompanying archaeological excavations were able to contribute significantly to clarifying the complex building history. Several medieval fire layers were found. The castle was therefore either violently destroyed or fell victim to damaging fires around 1300 and again around 1400. Some numerous finds are exhibited in the municipal local history museum since 1996. Of particular importance is the discovery of a largely preserved pot helmet (around 1300) in the southern bailey area. In total, only about 15 original examples of this classic high medieval helmet type have been preserved in Europe.

In 2008, the municipal council approved the raising of the residential tower by about 9 meters. The work was carried out according to the design of a working group from Coburg University of Applied Sciences and is scheduled to be completed by May 22, 2011.

An increase in quarry stone failed, among other things, due to the objection of the Bavarian State Office for Monument Preservation. Finally, a core of brick masonry with a larch wood cladding was approved. This is intended to ensure a clear distinction between the "historic" base of the residential tower and the additions. Through the gradual graying of the cladding, the wooden shell would visually adapt to the existing structure over the years.

In addition to a workspace for historians and archaeologists, a small exhibition is also to be set up in the extended tower. Above this, a viewing platform is planned. The construction measures have permanently changed the townscape. A mighty "Bergfried" (keep) now grows out of the castle ruin, which is visible from afar and is intended to serve as a new landmark of the city.

Current Use+

The castle grounds are freely accessible. In summer, theater performances, castle serenades, and a castle festival take place at the castle. The residential tower is currently not accessible due to ongoing construction work.

Description+

Main Castle

Above the northwest corner of the main castle rises the square Salian residential tower, whose base floor is largely preserved in its original state, especially on the inside. The wall layers above are modern additions. The filter cistern east of the tower is also reconstructed. The original ashlar parapet was recovered from the drawing shaft of the approximately eight-meter-deep complex and re-erected. The large limestone slabs of the castle courtyard are also still preserved. Some steps then lead down into the former cellar rooms of the palas, whose high to late medieval masonry has been partially reconstructed or secured. The former castle kitchen in the south is identifiable by its originally preserved hearth area.

In the north, a small flanking tower is placed in front of the palas. A renovated bridge pier indicates that a bridge formerly provided access to the western forecourt, which was several meters higher.

Outer Bailey

The 14th-century curtain wall is fortified by three semicircular and one rectangular shell tower. In the north and south, the defensive wall runs as a Zwinger (outer ward) around the core castle. In the northwest, the remains of a farmstead can be seen, whose large vaulted cellar is partially preserved. To the west, the terrain rises steeply to a spacious outer bailey plateau. A modern wooden bridge spans the shallow ditch next to the Romanesque residential tower. This outer bailey area was originally fortified in the High Middle Ages by a transverse wall in the area of the farmstead.

The castle was secured and partially rebuilt in several sections starting in 1975. From 1989, the measures of the castle association were accompanied archaeologically and castle-historically. The renovation of the castle is not undisputed in expert circles. The original stock and the additions cannot always be clearly distinguished.

During the Second World War, the bombing of the railway station area also caused severe damage to the southern part of the ruin. After the end of the war, the existing structure was further reduced in part by vandalism. Until 1975, only wall remains of the core castle and the curtain wall were recognizable from the extensive complex. The condition at that time is documented on some information boards on the castle grounds.

After the completion of the renovation work, the appearance of the castle ruin is essentially determined by the extensive additions. The originally high medieval residential tower of the core castle can be climbed as a viewing tower. In the almost completely reconstructed wall shell, even the "Rüsthölzer" (scaffolding timbers) were left or imitated. The remains of the palas walls are also secured and supplemented. A protective roof has been erected over the largely originally preserved hearth of the former castle kitchen.

The late medieval curtain wall can again be traced for several meters in height. The reconstruction, at least in the younger sections, is based on the historical model with regard to the stone material used and the construction technique. The stumps of the semicircular or rectangular shell towers were also bricked up to the height of the wall using local limestone quarry stone.

Take Mobile History with you

You are reading this text for free. Premium adds what matters on the road: descriptions read aloud, sites found through your camera, whole regions taken offline.

  • Every description, including the ~17,700 Premium sites
  • Audio guide: have descriptions read to you on location
  • AR finder: see sites through your camera, with distance and bearing
  • Unlimited saved sites

14 days free, then from €2.99 a month. Cancel anytime.

Source: Wikipedia · Licence: CC BY-SA 4.0

This description draws on the facts documented in the linked Wikipedia article; Wikipedia content is licensed under CC BY-SA 4.0. Wording and editing: Mobile History.

Location: 48.9569, 10.9026