RuinWerl

Werl Castle (Ruin)

Werl Castle (Ruin)

Cultural Events

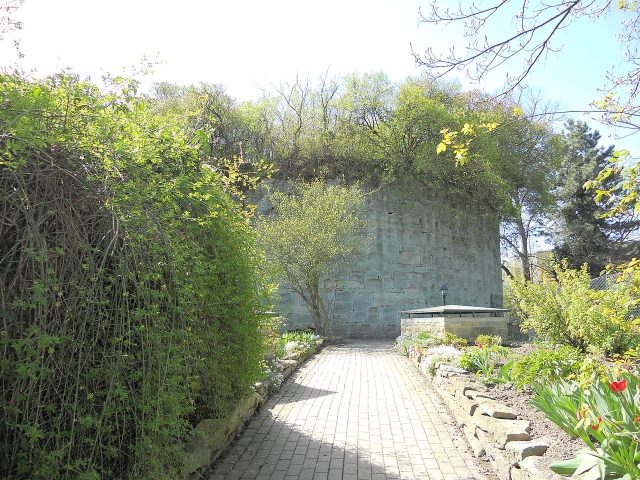
Werl Castle is a listed building in Werl, a town in the Soest district, North Rhine-Westphalia, preserved as a ruin. It was a state castle and part of the Werl city fortifications.

On December 10, 1519, the sovereign, Archbishop Hermann V von Wied of Cologne, ordered the construction of Werl Castle. The castle was completed in 1522 after a short construction period. It served as a residence for the archbishops during their numerous visits to Werl until 1803. The castle had a permanent garrison of approximately 100 soldiers and could thus also provide protection to the city of Werl and its citizens in times of war. During the Seven Years' War (1756–1763), the building suffered significant damage. The damage was not repaired, and so the building gradually fell into disrepair. The Prussian state became the owner in 1816. Originally, a renovation was planned, but demolition began in 1825. Part of the stones were used to pave the road to Hamm. A small part of the complex, the present ruin, remained. The site was sold in 1828 to a von Lilien, who had the moat built over and the existing cellars extended with vaults. A brewery was established. The Werl Ursulines took over the ruin and the extensive castle grounds in 1888.

The Castle+

Werl Castle was a large fortress. The inner courtyard was 50 by 50 meters. The fortification walls were approximately 11 m high and had a thickness of approximately 4.70 m. Optimal defense on all sides was possible due to the four corner towers. These had diameters of 12, 14, and 24 m. The still preserved tower lacks battlements. It had a height of about 14 m above the moat water level. The fortress was surrounded by a moat.

The Ruin+

The room now known as the Knight's Hall was originally on the first floor of the tower. Over time, seven meters of earth were piled up outside, and it is now accessible at ground level. From this room, the respective lord of the castle commanded his troops. The round room has a diameter of 8.7 m and is 6.6 m high. A still partially preserved battlement is located to the right of the entrance. In the hall, on the right side, there is a fireplace that was refaced in 1840. The walls are structured all around by loopholes. A supply shaft in the middle of the room provided a connection to the tower surface, so that the soldiers above could be supplied with ammunition and provisions.

The current cellar vaults were formerly the ground floor of the castle. Directly behind the entrance, immediately below the Knight's Hall, is a large round room with a height of 3.8 m. Here, too, there was a supply shaft for provisions and communication. Adjoining this round room are storage halls approximately 6 m high and 4 m wide. From there, one can access the former moat through a breach in the wall.

The still existing square vault was formerly part of the palace where the prince-bishop resided during his visits. From this room, one could access the castle chapel. The room was then on the ground floor and approximately 6.5 meters high. A massive column in the middle of the room supports the vault. Originally, the floor of the vault was about three meters deeper. These three meters were filled in. The stairs lead to the room below. From there, a passage branches off to the east, which is walled up after a few meters.

Take Mobile History with you

You are reading this text for free. Premium adds what matters on the road: descriptions read aloud, sites found through your camera, whole regions taken offline.

  • Every description, including the ~17,700 Premium sites
  • Audio guide: have descriptions read to you on location
  • AR finder: see sites through your camera, with distance and bearing
  • Unlimited saved sites

14 days free, then from €2.99 a month. Cancel anytime.

Source: Wikipedia · Licence: CC BY-SA 4.0

This description draws on the facts documented in the linked Wikipedia article; Wikipedia content is licensed under CC BY-SA 4.0. Wording and editing: Mobile History.

Location: 51.5507, 7.9105