The church can be visited
ChurchRinteln
Sankt Sturmius Church Rinteln
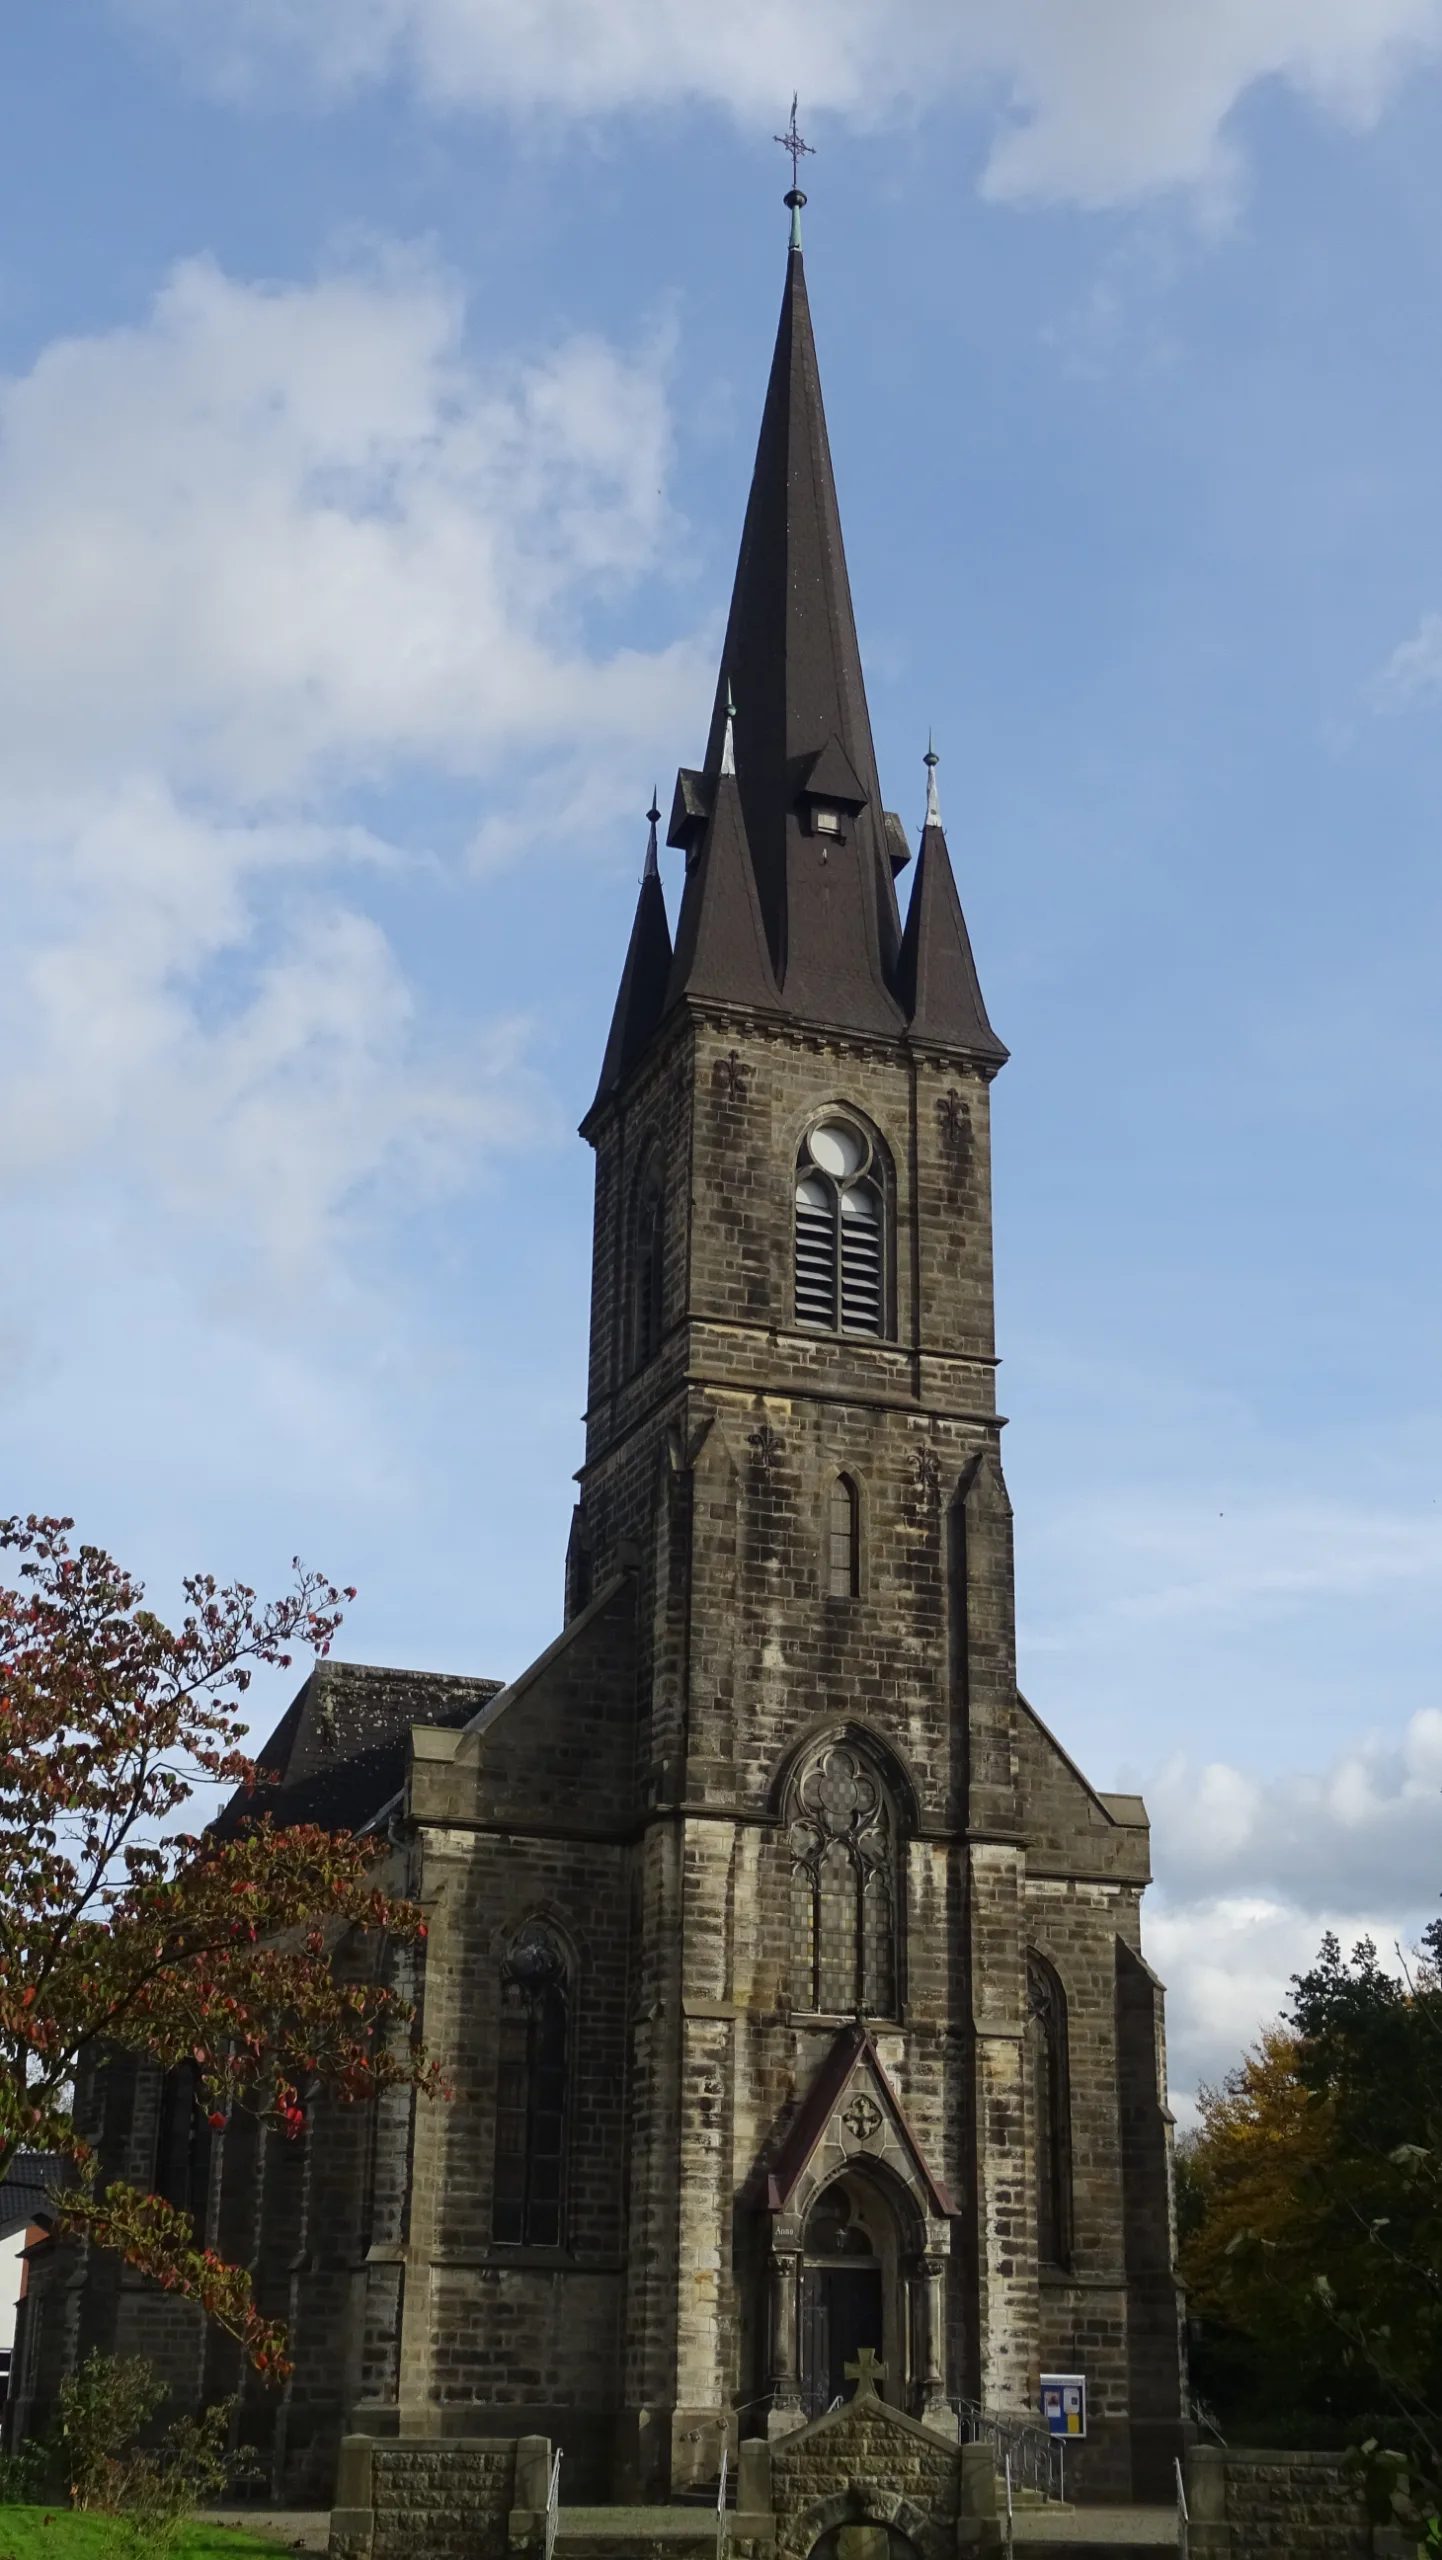
Sankt Sturmius is the Catholic church in Rinteln, a town in the district of Schaumburg in Lower Saxony. The parish church was designed in Neo-Gothic forms and consecrated in 1888 by the Bishop of Fulda, Joseph Weyland, to the patronage of Saint Sturmius. The church, designated as a historical monument, stands on the northeast section of the historic city wall above the old Weser harbor (Kapellenwall 15); it is the oldest church in the Weserbergland deanery of the Diocese of Hildesheim.
History+
Count Otto IV introduced the Reformation in the County of Schaumburg in 1559 by decree, as he had promised in the marriage contract with his second wife, Elisabeth Ursula von Braunschweig-Lüneburg. As a result, the inhabitants of Rinteln, the Market Church St. Nikolai, and the Jakobi Church became Protestant, and the Jakobskloster was dissolved. Only in the 19th century did the number of Catholics increase again. Their pastoral care in Rinteln was provided by the Bückeburg parish from 1865. The Catholic Rinteln parish dates back to 1869 and initially comprised the entire part of Schaumburger Land that was Kurhessen until 1866 (district of Grafschaft Schaumburg). Ecclesiastically, it thus initially belonged to the Diocese of Fulda. Therefore, in 1869, Christoph Florentius Kött, Bishop of Fulda, designated the Fulda founding abbot Sturmius as the patron saint of the Rinteln parish. With the priest Franz Xaver Müller, the first pastor settled in Rinteln in April 1869, and in December 1869, a chapel was established in Brennerstraße. Construction of the St. Sturmius Church began in 1884. The church was consecrated on May 24, 1888, and in May 1895, the Rinteln parish was elevated to a full parish. Through the Prussian Concordat of 1929 and the Papal Bull Pastoralis officii nostri, the Rinteln parish transferred from the Diocese of Fulda to the Diocese of Hildesheim in 1930. At the end of World War II, the church was damaged during the demolition of the nearby Weser bridge. Extensive exterior and interior renovations took place from 1959 to 1971. On September 1, 2012, the churches St. Bonifatius (Hessisch Oldendorf), St. Hedwig (Großenwieden), and St. Maria (Hemeringen) were also affiliated with the St. Sturmius parish in Rinteln, and their parishes were dissolved in this context. On September 1, 2012, the deaneries of Bückeburg, to which the St. Sturmius Church belonged, and Hameln-Holzminden were also merged to form the current Weserbergland deanery. On February 12, 2021, the filial church St. Hedwig in Großenwieden was deconsecrated and demolished the following year.
Architecture+
The Sturmius Church, built of Obernkirchen sandstone, is an east-facing three-aisled hall church with a recessed, 3/8-closed choir. The central and side aisles have groin vaults, whose ribs rise from the floral capitals of the slender columns. Two opposing polygonal-ending side chapels suggest a transept. The slender square west tower (51 m high), with its four small spires surrounding the tall central spire, sets a striking urban accent. A Catholic church for Rinteln was the task in an extraordinary monthly competition of the Architektenverein zu Berlin in March and April 1882 among its members, with 450 Marks in prize money. Of the six submitted designs, three were awarded: one by architect Johannes Vollmer received the cash prize, another by Vollmer and one by Karl Doflein were awarded a society souvenir. The design tasks of these competitions (architectural competitions) were not always related to specific construction projects, but even if they were, the designs were often not used as the basis for later construction. The three award-winning designs in this competition, which are preserved in the collection of the Architecture Museum of the Technical University of Berlin, also show no particular similarity to the church building executed from 1884, which was finally realized according to plans by the architect Heinrich Sante from Hildesheim, who, according to another source, was named Wante.
Furnishings+
The choir is dominated by the main altar of dark marble from the third quarter of the 20th century. The tabernacle in the northern side aisle dates from the same period, and the three large stained-glass windows in the apse are from 1961. The Marian and Joseph altars with the central statue of the saint, two flanking picture fields, and rich tracery carving were installed around 1906 and are preserved from the original furnishings of the church. The organ was built by Orgelbau Eisenbarth in 1978; it has 20 registers and replaced the original organ from 1899.
Take Mobile History with you
You are reading this text for free. Premium adds what matters on the road: descriptions read aloud, sites found through your camera, whole regions taken offline.
- Every description, including the ~17,700 Premium sites
- Audio guide: have descriptions read to you on location
- AR finder: see sites through your camera, with distance and bearing
- Unlimited saved sites
14 days free, then from €2.99 a month. Cancel anytime.
Source: Wikipedia · Licence: CC BY-SA 4.0 · Image: Foto: Jörg Heldt (Community)
This description is a machine translation of an excerpt from the linked Wikipedia article. The source text was written by its authors, the translation is by Mobile History; like the original it is licensed under CC BY-SA 4.0.
Location: 52.1890, 9.0843