Conference Centre
Ahrenthal Castle

Ahrenthal Castle, formerly known as Ahrendahl, is a moated castle in the Harbach Valley between Sinzig and its district Franken in Rhineland-Palatinate. Its name derives from the "Aar" (eagle), the heraldic animal of its builder, the Imperial Ministerialis Rolman I von Sinzig zu Ahrendahl (also known as Roilman vom Turne zu Sinzig). In Prussian times, it was a knight's estate eligible for the Landtag. Today, the complex serves as a seminar center and can only be viewed from the outside.
Built on allodial property around 1330/31 as a moated castle, the complex was first documented in May 1331 under the name Bovendorf, when Knight Rolman I von Sinzig pledged it as a fief to the Archbishop of Cologne, Heinrich II von Virneburg. In 1336, Rolman's son Heinrich received permission from Emperor Ludwig IV to add an outer bailey to his Cologne fief and to fortify the complex with a drawbridge and a defensive wall. In December 1353, imperial approval for further expansion followed. At that time, the name gradually changed from Bovendorf to Ahrendahl. The lords of the castle from the Sinzig family were henceforth named only after this property. From 1356, the buildings in the outer bailey area were managed as imperial fiefs. Heinrich II von Ahrenthal (1380–1428) and his brother Salentin divided the castle property between them. Heinrich II died without male descendants, and so his part of the moated castle passed to his wife's family through Heinrich's daughter Margarete, who was married to Otto Heinrich von Wiltberg. The co-owners regulated their coexistence in the castle in 1427 through a castle peace treaty, which also provided some information about the appearance of the complex at that time. Accordingly, the medieval main building was a residential tower with five floors and a basement. Both the outer and inner bailey were secured by their own moats. Construction work was carried out on this complex in 1436 and from 1474 to 1481.
In 1512, the Lords of Sinzig zu Ahrendahl died out in the male line with Kunibert, and the then castle complex passed entirely to the von Wiltberg family. In the 16th century, they replaced the late medieval residential tower with a three-winged, castle-like building in the Renaissance style with four round corner towers. Parts of the previous complex were incorporated into the new building. The footprint of the large south wing occupied almost 2/3 of the total footprint. The unbuilt north side was enclosed by a strong wall. Due to the unexpected death of Adolf von Wiltberg in 1621, the family died out. Friedrich Wilhelm von Efferen is documented as the next castle owner from 1631. He had already secured the right to the fief in 1617, but the enfeoffment only became final 14 years later. After Friedrich Wilhelm's death in 1639, the complex passed to the Barons von Hillesheim, who came from Bergisches Land and were elevated to the rank of Imperial Counts in April 1712. The first owner of Ahrenthal from this family was Wilhelm von Hillesheim, who was enfeoffed with the castle on January 28, 1641. He was able to assert himself against the enfeoffment claims of the Wiltberg family because the von Wiltbergs owed his family 2800 thalers. This was an unpaid dowry for Friedrich Wilhelm's grandmother Anna von Carthausen, née von Wiltberg. In 1651, about half of the Renaissance main building and the tower of the brewery collapsed. Wilhelm von Hillesheim was not present that day; his wife Catharina von Syberg and their children were probably able to escape unharmed. However, there was no money for reconstruction, and the lords of the castle probably moved to Niederbach. By 1668 at the latest, the castle was no longer inhabited because the remaining part of the residential building was also in danger of collapsing, but one tower of the Renaissance castle still stood until the 19th century.
In 1428, the feudal rights over Ahrenthal, along with a pledge over Sinzig, had passed to the Elector of Trier. His successors as feudal lords in the 16th century were the Dukes of Jülich. In 1702, Ahrenthal's feudal dependence on the Duchy of Jülich ended, and the lordship became an immediate imperial fief. In 1728, Franz Wilhelm Caspar von Hillesheim began a redesign and reconstruction of the buildings. The plans were provided by the Palatine court architect Johann Adam Breunig, whose designs also built Schwetzingen Palace. Planning began around 1720. Two drawings by Franz Born from 1722 show the planned new buildings: a three-winged castle with octagonal pavilion towers at the corners opened with the unbuilt fourth side to a horseshoe-shaped outer bailey. The buildings were surrounded by a baroque garden. However, by the death of the builder in 1748, only the three-winged economic wing and the beginnings of the castle garden were realized from the generously planned reconstruction. The actual castle construction was not carried out because further construction measures by Wilhelm's son, Wilhelm Ernst Gottfried von Hillesheim, were postponed.
Since the new owner of Ahrenthal died without descendants in 1785, the complex passed to the family of the Counts von Spee through his eldest sister Anna Elisabeth Augusta Maria's marriage in January 1756 to Ambrosius Franz von Spee, and remains in their possession to this day. Ambrosius Franz resided at Heltorf Castle, his family's ancestral seat, and therefore showed little interest in the Ahrenthal property. It was therefore only moderately maintained. This only changed under Wilhelm Reichsgraf von Spee. Around 1890, he had the ruinous Renaissance building demolished and the current castle buildings erected in its place according to plans by architects Bernhard Tüshaus and Leo von Abbema from Düsseldorf. The plan to convert Ahrenthal Castle into a family entailment was not carried out due to the outbreak of the First World War.
After the buildings of the outer bailey burned down to their outer walls in 1920, they were rebuilt, but their interior was largely omitted. The original form of the roofs was also not rebuilt like the baroque original, but two meters higher. From 1921 to 1923, the von Spee family invested three million marks to modernize the castle building and install electricity there. In 1954, the coach house, the so-called sheepfold, collapsed due to pressure from the adjacent hillside. When the eastern corner tower of the economic buildings also collapsed on December 27, 1973, further historical building substance was lost. However, the owners had the tower rebuilt in 1981. From the early 1990s, businesses were located in the outer bailey, and rooms for events and celebrations could also be rented there. The castle chapel in the residential building was also available for weddings. In 2004, extensive renovation and restoration work began on the main building, which until then housed six apartments. After the completion of the work, some rooms on the ground floor of the manor house could also be rented for events. Since 2011, the buildings of the castle complex have been used as a seminar center, with the equestrian facility, which had been operating in Ahrenthal for a long time, being preserved.
Description+
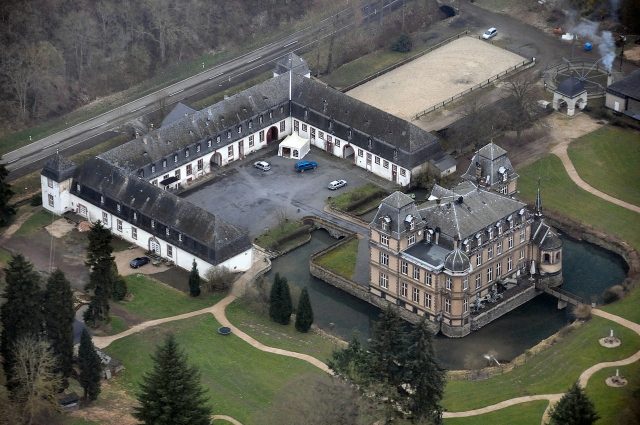
The castle complex consists of a horseshoe-shaped outer bailey, open to the south, and a historicist manor house. The buildings are surrounded by a castle park in the style of an English landscape garden, which emerged from a baroque French garden through redesign. At three of its four corners stand small corner pavilions with a square floor plan and a bell-shaped roof.
The outer bailey essentially dates back to the 18th century but was altered in the 1920s. It is surrounded on three sides by silted-up moats, which are the only visible relic of the medieval predecessor complex. The single-story wings of the outer bailey have high, slate-covered mansard roofs. The window and door frames made of red sandstone stand out well from the plastered and whitewashed masonry. In the northern, central middle wing, whose corners are marked by two-story square towers, there is the large, elaborately designed round-arched portal in a three-axis central risalit with a crowning triangular gable. The risalit is vertically structured by pilasters, while cornices provide horizontal articulation. The cornice above the portal bears a stone coat of arms.
The two-story manor house in the Neo-Renaissance style stands on a castle island measuring approximately 36x40 meters, surrounded by a moat up to 15 meters wide. A two-arched stone bridge leads over this to the round-arched portal on the north side, whose facade is divided into six axes by windows. The entrance is located in the middle two axes of the house and is flanked by two columns. Above it are – carved in stone – the initials of the builder Wilhelm von Spee and the year 1890. In the attic, the two central window axes are further emphasized by a small gable structure. The two stories of the building rise on a high plinth and are topped by a mansard roof. Profiled cornices clearly delineate the individual floors from the outside. The sandstone walls are lightly plastered and have red corner quoins. This red is repeated in the window and door frames made of ashlar. On the north side are two three-story corner towers, to which two further buildings connect to the south along the narrow sides of the central building. At the southwest corner of the manor house stands a polygonal tower with a dome in the same shape as the tower's footprint. The building on the eastern side is the castle chapel in Neo-Romanesque style with a tall, narrow roof turret with a bell. Its apse at the southeast corner of the building is, in a way, the counterpart to the polygonal tower at the southwest corner. Between them is a covered terrace, which is enclosed on the south side by a low wall towards the moat. A bridge leads from there into the garden.
Take Mobile History with you
You are reading this text for free. Premium adds what matters on the road: descriptions read aloud, sites found through your camera, whole regions taken offline.
- Every description, including the ~17,700 Premium sites
- Audio guide: have descriptions read to you on location
- AR finder: see sites through your camera, with distance and bearing
- Unlimited saved sites
14 days free, then from €2.99 a month. Cancel anytime.
Source: Wikipedia · Licence: CC BY-SA 4.0 · Image: http://de.wikipedia.org/wiki/Datei:Schloss_Ahrenthal_Luftbild_01.jpg
This description draws on the facts documented in the linked Wikipedia article; Wikipedia content is licensed under CC BY-SA 4.0. Wording and editing: Mobile History.
Location: 50.5204, 7.2469