Private ownership
CastleLangenau - Albeck
Albeck Castle
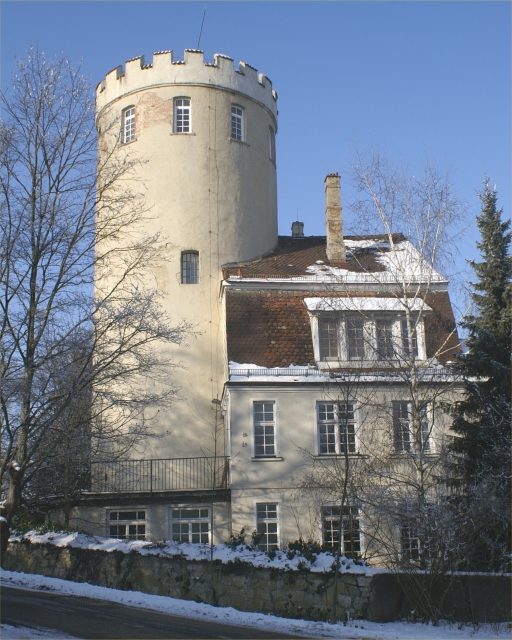
Albeck Castle is located within the historic town center of Albeck, a district of Langenau in the Alb-Donau-Kreis in Baden-Württemberg. It stands in a dominant position on the southern edge of the Flöztal valley north of Ulm.
History+
Presumably between 1081 and 1100, Duke Friedrich I of Swabia built Albeck Castle to secure the border area with Ulm, which at that time was owned by the Welfs. His relatives Berangar and Adalbert von Stubersheim were enfeoffed. It is documented that Berangar called himself "von Albeck" from 1107/1108. As an inheritance, the castle and lordship passed to Margrave Heinrich von Burgau in 1245 and to Count Rudolf von Werdenberg-Sargans in 1289. Around 1300, extensive expansion measures were carried out on the complex. Additionally, the hamlet was walled. During the War of the Cities, Ulm conquered the castle in 1387. Count Konrad von Werdenberg sold it to Ulm in 1383 for 6830 gold guilders. During the Princes' Revolt in 1552, Albeck was subjected to a "Brandschatzung" (extortion of protection money) of 10,000 guilders by the Margrave of Brandenburg because the castle's garrison did not surrender. In the Thirty Years' War, imperial troops occupied the castle on July 17, 1635, after a siege, undamaged, in contrast to the village of Albeck. In the 17th century, extensive new construction and renovation measures took place. The castle and village were destroyed – after two unsuccessful attempts in July 1704 – by Bavarian and French troops during the War of the Spanish Succession. Already in 1712, partial reconstruction as a castle took place under the responsibility of master builder Heinrich Hacker, to serve as an official residence from then on. In the years 1787/1877, the castle bridge was rebuilt and the cattle shed was demolished. From 1802 to 1810, the castle was the seat of a Bavarian district court and rent office. The court servant's house with prison cells in the southern corner tower was built in 1805. After passing to Württemberg, the castle was the seat of a chief bailiff from 1810 to 1819. After 1819, it became a Württemberg forestry office and was sold into private ownership in 1841. Around 1900, it was expanded as a country estate, and the southern corner tower was raised and plastered. The southern part of the castle was bought by Württemberg in 1934 and finally sold back to private ownership in 1956. From 1966 to 1969, extensive renovation measures took place. Today, the castle serves as a residential building, and parts of the premises are rented out.
Description of the Complex+
The originally Staufer-era castle around 1200 consisted of a keep, a shield wall, and a palas. The original castle site had an area of 37 to 44 meters by 55 to 65 meters and was characterized by its construction with bossed ashlar.
Source: Wikipedia · Licence: CC BY-SA 4.0 · Image: http://de.wikipedia.org/wiki/Datei:Albeck_%28Langenau%29,_Schlo%C3%9F.jpg
This description is a machine translation of an excerpt from the linked Wikipedia article. The source text was written by its authors, the translation is by Mobile History; like the original it is licensed under CC BY-SA 4.0.
Location: 48.4824, 10.0544