Music Academy of the University of Regensburg
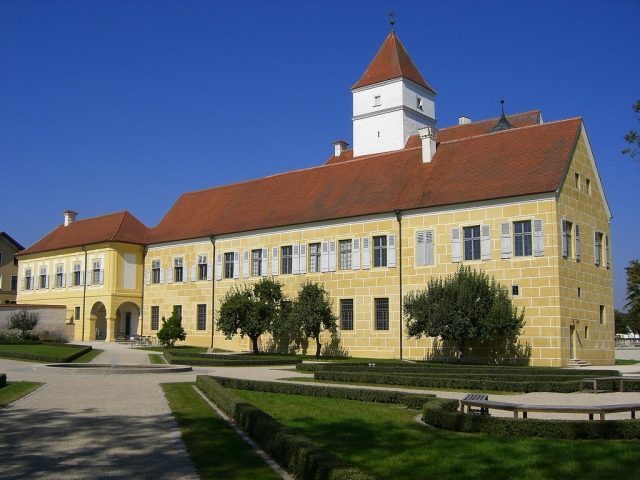
Alteglofsheim Castle

Alteglofsheim Castle is located in the eponymous Upper Palatinate municipality of Alteglofsheim in the district of Regensburg, Bavaria. The stately former manor, which dates back to a high medieval castle complex, the Castrum Egelofsheim from 1240, is situated within the village, somewhat set back from the main road.
The name comes from the Eglofsheim family. Since the 10th century, there was a moated castle here with an associated Hofmark (manorial estate). The castle was rebuilt and expanded several times over the centuries. After frequent changes of ownership, Johann Georg Freiherr von Königsfeld acquired the Alteglofsheim estate by purchase in 1659. In 1685, he became an Imperial Count. Michael Wening reports about him that he "expanded the castle with a new wing and well-furnished and adorned it with architectural ornaments, pleasing paintings, and other precious rarities."
He bequeathed the estate by will in 1694 to his grandson Hans Georg Joseph Anton Maria Graf von Königsfeld. The latter was State and Conference Minister to Elector Karl Albrecht and First Minister during his time as Emperor. From 1728 to 1734, he had the castle considerably expanded and re-equipped. His successor, Count Christian Johann August von Königsfeld, electoral envoy in Vienna, built the north wing of the castle with the magnificent dining hall (Oval Hall) in 1780. In 1810, the Königsfeld family died out. They were followed as owners by the Barons von Cetto, and in 1835, Prince Maximilian Karl von Thurn und Taxis acquired the castle. The Princes of Thurn und Taxis sold it in 1939 to a pastor, and later it came into the possession of his housekeeper.
The war and post-war period led to a misuse of the castle, which increasingly fell into disrepair. In 1973, the Free State of Bavaria acquired it and made it available to the University of Regensburg in 1980. In 1989, the castle was designated as the location for the third Bavarian Music Academy. Construction began in 1992. In June 1999, the Music Academy commenced operations here. After renovations and alterations costing 55 million Marks, the castle was handed over to its new purpose by Minister of Culture Hans Zehetmair in September 2000. The renovation of the castle park, completed in spring 2002, cost an additional 1.3 million Marks. A visit to the castle is only possible for groups by prior arrangement.
Architectural Description+
The late Gothic core of the complex with the 35-meter-high keep in the west dates from the beginning of the 14th century. It towers over the high gable of a building with two round flanking turrets from the early 17th century. Around 1680, a wing with the two-aisled chapel on the ground floor was added to its south. Around 1730, it was extended to the west, after the wing oriented from south to north had been started at a right angle to it.
The staircase in the old wing was furnished in the Rococo style around 1730. Here was the stucco-framed, later destroyed ceiling fresco by Nikolaus Gottfried Stuber, depicting the heaven of the gods. François de Cuvilliés the Elder was a co-designer of the main floor, one of whose two bay window rooms, in addition to strapwork stucco, features a painting of Endymion and Diana by Cosmas Damian Asam. The following hall contains several ceiling paintings, the central one of which has the Judgment of Paris as its theme.
Following this are the eight so-called Beautiful Rooms on the south side of the castle: reception hall, audience room, bedroom, cabinet, salon, library, dining room, and tea cabinet. All rooms have elegant stucco ceilings, designed by Cuvilliés and executed by Johann Baptist Zimmermann.
The ceiling painting of the Red Room shows Hermes bringing Jupiter and Io the head of Argus, while the Green Room depicts the goddess Venus lulling Cupid to sleep, waking him, and equipping him with a quiver. In the Imperial Hall, Emperor Leopold and his consort are seated on an eagle, surrounded by the other imperial princes. Four smaller paintings show the Birth of Venus, Venus and Mars, Boreas and Orithya, and Rinaldo and Armida.
In the other wing is the two-story Oval Hall (Asam-Salettl), designed by the Asam brothers, which is accessed by a festive staircase. Above opulent decorative ornaments and paintings with still lifes and hunting scenes rises Cosmas Damian Asam's ceiling painting with Apollo on the sun chariot. Before him flee the powers of night, and above him Mars and Venus can be seen. At the edge of the painting, Asam himself is immortalized as a hunter with a raised glass of beer.
Take Mobile History with you
You are reading this text for free. Premium adds what matters on the road: descriptions read aloud, sites found through your camera, whole regions taken offline.
- Every description, including the ~17,700 Premium sites
- Audio guide: have descriptions read to you on location
- AR finder: see sites through your camera, with distance and bearing
- Unlimited saved sites
14 days free, then from €2.99 a month. Cancel anytime.
Source: Wikipedia · Licence: CC BY-SA 4.0
This description draws on the facts documented in the linked Wikipedia article; Wikipedia content is licensed under CC BY-SA 4.0. Wording and editing: Mobile History.
Location: 48.9182, 12.2048