CastleArbing

Arbing Castle

Arbing Castle

To be privately owned

Arbing Castle is located in the municipality of Arbing in the Perg district of Upper Austria (Schloßberg 2). The ground floor of the building is now used as the "Schlosstaverne" (Castle Tavern).

In 1137, a "Gerboto de Arbingin" first appears as a vassal under the high-ranking Gottschalk von Perge-Machland in a document of the Austrian Duke Leopold IV. Arbing subsequently became a Kuenringer and then a Liechtensteiner fief. In 1288, it passed to the ministerial family of Wetzel von Arbing ("Wetzelo de arbing"). In 1356, a Wetzel von Erwing is mentioned, in 1394 Dietreich and Dietmar die Wetzel von Ärbing are still mentioned, and in 1406 a Wetzel von Arbing. Wetzel IV and his son Dietmar both held the office of regional judge in Machland.

The Wetzel von Arbing remained in possession of the castle until 1406. In 1464, Hans von Liechtenstein granted the lordship of Arbing to Pilgrim Walch, and in 1485 it belonged to Lassla Prager. He was followed by the Walchen, who then called themselves Walchen von Arbing. The church of Arbing was built as a proprietary church by the Walchen in 1483, and the castle was rebuilt. Two tombstones made of red-speckled Adnet marble from 1520 and 1509 in the parish church commemorate this family. In 1523, Simon Geyer von Osterberg acquired the castle from the Walchen. Owners from the Osterberg family mentioned are Simon (1523–1535), Hektor, Roman and Karl (1535–1537), and then another Karl (1537–1544). In 1544, this Karl Geyer von Osterberg sold the castle and lordship to Beck von Leopoldsdorf. In 1557, the Yslung von Tratzberg came into possession of Arbing. In 1590, Arbing returned to the Geyer von Osterburg. In 1602, the treasurer Baron Hans Jakob Löbel bought Arbing. As a dowry for his daughter Elisabeth, Arbing then passed to Rudolf von Sprinzenstein. In 1622, the Sprinzensteiners sold the lordship of Arbing to Count Leonhard Helfrich von Meggau zu Greinburg. He added Arbing to his estate of Greinburg. From the heirs of Meggauer, Arbing passed through the heiresses to the Starhembergs (1644–1646), to Count Gottfried Breuner (1646–1668), Siegmund Ludwig von Dietrichstein (1668–1700), and to Count Oktavius Cavriani (1700–1716). He was followed by Count Norbert von Salburg (1716–1811) and then Josef Karl Count von Dietrichstein (1811–1824). At the beginning of the 18th century, Arbing was redesigned: the moat was filled in, the wall was demolished, and the former palas was transformed into a castle.

In 1824, Count Christoph von Clam-Martinic acquired Arbing and united it with his lordship of Clam. In 1845, Countess Gabriele vom Paumgarten was co-owner of Arbing. In 1906, Count Heinrich von Clam-Martinic sold the dilapidated castle building (without the church and tower) to the innkeeper Josef Schweiger.

Description+

Since Arbing was merged with other lordships for centuries and administered from there, it is not surprising that the castle and its associated fortifications were no longer maintained and subsequently fell into disrepair. Originally, Arbing was a rectangular, three- to four-story building complex with an outer bailey, moat, high curtain wall, which also included the farm building (today's cemetery) and the court tavern (today's Gasthaus Froschauer), and a mighty keep. At the beginning of the 18th century, the complex was transformed into a castle.

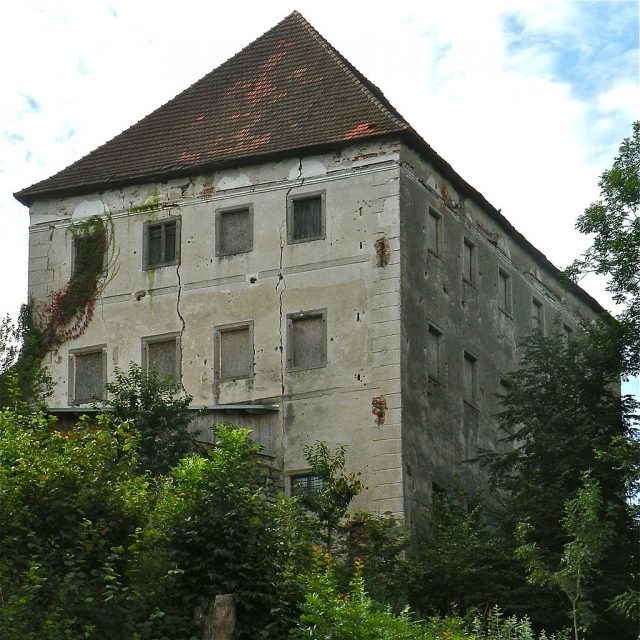
Only a square residential tower (palas) with a high roof remains of the former castle. This building has a hipped gable roof from the end of the 16th century. On the first floor of the residential tower, there is a beamed ceiling made of larch wood (15th/16th century). In the castle building, there are mighty cross-rib vaults on square pillars and barrel vaults with lunettes and stuccoed ribs, which can be dated to the late 16th century. Geometric field patterns and embossed stucco strips reveal a once representative interior. From the outside, the decaying building appears sober and bulky. It serves partly as a shed and partly as a storage room for the adjacent inn built into the curtain wall.

The church tower of Arbing (which is generally accessible inside) with its corbelled turrets (pepperboxes) at the four corners and a platform was once the tower of the castle. However, since it was only built around 1510, it cannot have been the keep of the high medieval castle. Towards the village, the palas and church are secured by a low wall from a more recent period. At the site of the former gatehouse, the village road leads to the church square. Under some unevenness behind the inn, walls of the former outer bailey can be presumed.

Take Mobile History with you

You are reading this text for free. Premium adds what matters on the road: descriptions read aloud, sites found through your camera, whole regions taken offline.

  • Every description, including the ~17,700 Premium sites
  • Audio guide: have descriptions read to you on location
  • AR finder: see sites through your camera, with distance and bearing
  • Unlimited saved sites

14 days free, then from €2.99 a month. Cancel anytime.

Source: Wikipedia · Licence: CC BY-SA 4.0 · Image: http://commons.wikimedia.org/wiki/File:Arbing_Schloss.jpg

This description draws on the facts documented in the linked Wikipedia article; Wikipedia content is licensed under CC BY-SA 4.0. Wording and editing: Mobile History.

Location: 48.2269, 14.7059