To be privately owned
CastlePöggstall-Arndorf
Arndorf Castle
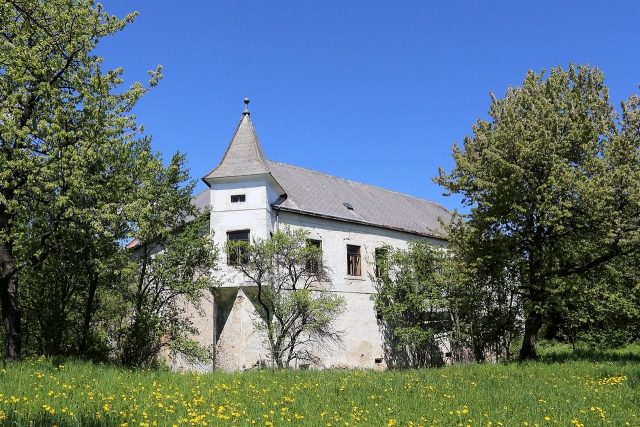
Arndorf Castle, a listed property with a Gothic core, is located in the Austrian municipality of Pöggstall in Lower Austria.
History+
Arndorf was first mentioned in a document in 1321 as a lightly fortified manor. At that time, it was a fief of the Mollenburg dominion and owned by the minor nobleman Otto von Aerndorf. The manor originally consisted of a three-story box-shaped building, protected by an embankment and ditch system. After the Aerndorfer family died out, the fief passed to the Schauchinger family, who expanded the Gothic building into a Renaissance castle between 1482 and 1534. In 1534, the Kornfail family took over the castle and maintained a Protestant preacher there. In 1586, the feudal lords of Mollenburg sold the property to Johann Jöppl. The following two centuries were marked by frequent changes of ownership. In 1791, Johann von Stiebar acquired the estate and incorporated it into his Artstetten dominion, which was purchased by Emperor Franz von Habsburg in 1823. The Habsburgs sold the castle in 1870, followed by another period of changing owners. From 1918 to 1976, Arndorf was owned by the Federal Forests, who allowed the castle to fall into disrepair. Since 1976, it has been in private ownership and has since been maintained, partially renovated, and used for agriculture.
Location+
Arndorf Castle is situated in Pöggstall-Arndorf in the Melk district of Lower Austria, Austria, at an elevation of approximately 732 meters above sea level.
Source: Wikipedia · Licence: CC BY-SA 4.0 · Image: https://commons.wikimedia.org/wiki/File:Arndorf_-_Schloss.JPG
This description draws on the facts documented in the linked Wikipedia article; Wikipedia content is licensed under CC BY-SA 4.0. Wording and editing: Mobile History.
Location: 48.2931, 15.1562