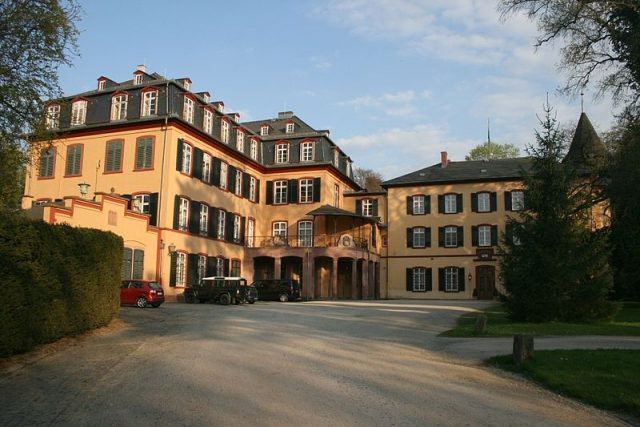
CastleAssenheim

Assenheim Castle

Assenheim Castle

To be privately owned

Assenheim Castle is a castle complex of the Counts of Solms-Rödelheim in Niddatal-Assenheim in the Wetteraukreis in Hesse. The present castle from the 18th and 19th centuries goes back to a medieval castle of the Lords of Münzenberg.

The town of Assenheim is topographically favorably located on a loop of the Nidda and the mouth of the Wetter. In the Middle Ages, the area belonged to a judicial district (Malstatt) in the center of the Wetterau, which was under the Counts of Nürings. With their extinction, Assenheim fell to Hagen-Münzenberg in 1170/71. The Münzenbergs succeeded in converting parts of the judicial district into their own property, which they secured by building castles. In 1184, an Erchiboldus de Assenheim first appears as a Münzenberg knight, suggesting construction between 1170 and 1184 under Kuno I of Münzenberg.

When the Lords of Hagen-Münzenberg died out in 1255, an inheritance division occurred. As part of the Münzenberg inheritance, the Falkensteins managed to acquire 5/6 of the property, 1/6 fell to the Lords of Hanau. This share later increased to 1/3. Under this joint ownership, Assenheim received town rights in 1277, and a town wall was probably built in the years shortly before. In the feud of Ulrich III of Hanau, Landvogt of the Wetterau, against Philipp the Elder of Falkenstein from 1364 – 1366, Assenheim was probably also affected, but the castle was later renovated. When the Falkensteins died out in 1418, their share of the castle was again divided between Anna von Sayn and Dieter von Isenburg-Büdingen.

Disputes led to a division of the castle grounds in 1443. The Isenburgs had a castle building erected in the southwest, but it was demolished again at the end of the 16th century. In its place, an Isenburg administrative building was built, which also no longer exists since 1910. As a pledge, the share of the Counts of Sayn passed to Frank "the Rich" of Kronberg in 1446. In 1461, his grandson Kuno von Solms-Lich inherited Assenheim together with Rödelheim Castle. Count Friedrich zu Solms-Rödelheim, whose descendants still own the castle today, founded the County of Solms-Rödelheim in 1607.

North of the castle, near the Nidda, the Counts of Solms-Rödelheim had a new castle built as a residence in 1574/75. Since 1722, Assenheim was used as a permanent residence. In 1786, Count Johann Karl Ernst commissioned the Frankfurt architect Georg Friedrich Mack with the conversion into a contemporary, three-winged castle complex, which was only partially realized. The medieval parts of Assenheim Castle, tower and curtain wall, were demolished with few remnants in 1750 and 1779. The stones were partly used for church building in Assenheim and Bruchenbrücken.

The Landgrave of Hesse-Kassel, heir to the Counts of Hanau who died out in 1736, had the last medieval components of the Hanau share demolished. Around this time, he must have ceded his share of the castle to Solms-Rödelheim. Count Maximilian zu Solms-Rödelheim acquired the Isenburg share of the castle in 1851. He had some older buildings demolished and the neo-Gothic archive building erected within the remaining curtain wall of the castle.

Between 1924 and 1932, Max Graf zu Solms had a meeting place for scientists set up in the castle (see main article: Forscherheim Assenheim).

The castle is still inhabited by the comital family of Solms-Rödelheim and cannot be visited.

Complex+

Medieval Castle

The medieval, Münzenberg moated castle consisted essentially of a residential tower on a square plan with sides of about 11.5 m and walls about three meters thick. The tower long characterized the townscape and is visible in numerous older views of Assenheim until it was demolished in 1779. Matthäus Merian's view in the Topographia Hassiae shows it with corner turrets. In front of it, at the southeast corner of the city wall, is already the first castle building of the Counts of Solms from 1574/75.

The core castle was surrounded by an equally square curtain wall, of which small parts are still preserved in the castle park. A recently enclosed well is also likely to have belonged to the original castle.

Modern Castle

The main building of the present castle consists of two wings, which still adopt the form of the older castle complex and incorporate part of the outer walls and two cellars. In 1788–1790, only two axes of the central section were realized. They are accessed by a three-flight staircase, whose landing is equally spacious on all floors. On the ground floor, there is an arcaded porch from 1874 in front of the entrance.

The interior decoration of the castle largely corresponds to the Louis XVI style of the construction period. Older furniture comes from Solms family property. In addition, there were purchases, for example from the estate of the Frankfurt historian Benedict Jacob Römer-Büchner, from whom a collection of seal impressions also originates. The paintings include works from the 18th century, including those by the Frankfurt landscape painter Christian Georg Schütz, Anton Wilhelm Tischbein (the so-called Hanau Tischbein), Januarius Zick and the Laubach court painter Johann Friedrich Dryander.

The park was initially laid out in 1786, presumably as an Anglo-Chinese garden. Around 1850, it was redesigned as an English garden by the Frankfurt garden architect Franz Heinrich Siesmayer. The castle also includes an economic courtyard (Hauptstr. 38). It has been traceable since the Middle Ages and was later in divided Solms-Isenburg ownership. A three-sided courtyard complex with two baroque half-timbered houses from the 18th century is preserved. A stable building with a projecting structure resembling a risalit with a tent roof and clock tower is likely to have been built after 1876.

Take Mobile History with you

You are reading this text for free. Premium adds what matters on the road: descriptions read aloud, sites found through your camera, whole regions taken offline.

  • Every description, including the ~17,700 Premium sites
  • Audio guide: have descriptions read to you on location
  • AR finder: see sites through your camera, with distance and bearing
  • Unlimited saved sites

14 days free, then from €2.99 a month. Cancel anytime.

Source: Wikipedia · Licence: CC BY-SA 4.0

This description draws on the facts documented in the linked Wikipedia article; Wikipedia content is licensed under CC BY-SA 4.0. Wording and editing: Mobile History.

Location: 50.2984, 8.8170